House for sale, 86 m²
St Helens, Billinge Chapel End
3 bedrooms·1 bathroom
342.071 €
3.978 €/m²
Listed Sep 17, 2026
About this listing
From the moment you step inside, it is immediately apparent that this impressive three-bedroom semi-detached home has been transformed with a clear focus on contemporary style, quality and modern family living.
Having been fully renovated and thoughtfully extended, the property now provides approximately 923 square feet of beautifully presented accommodation, combining characterful original features with a fresh, design-led interior. The result is a home that feels both stylish and practical, with every room carefully considered for modern-day living.
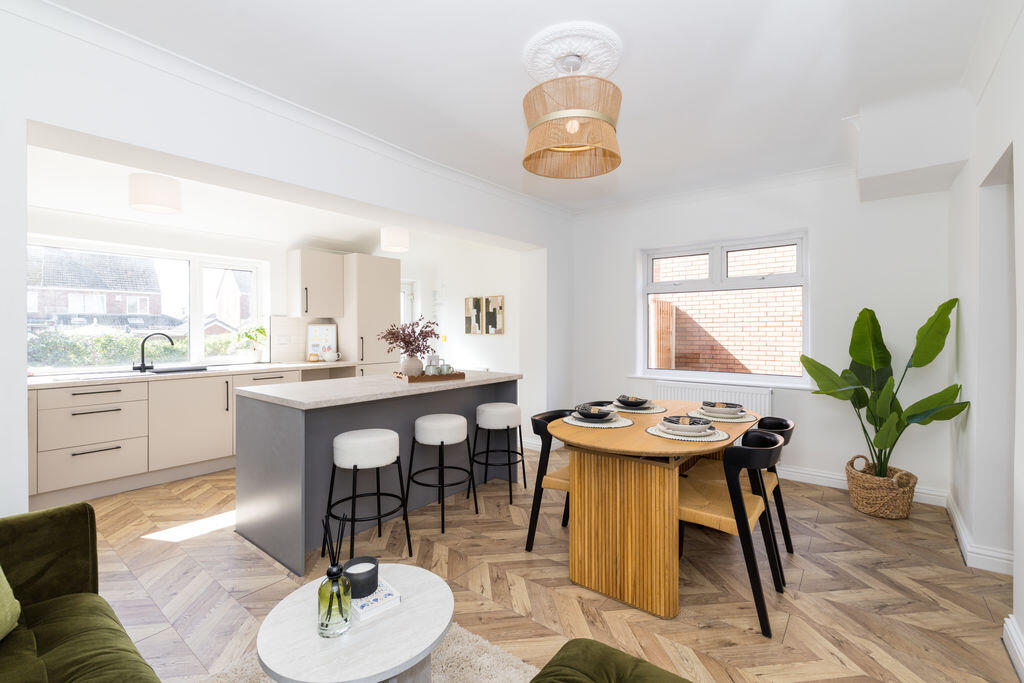
At the heart of the property is the stunning full-width rear extension, creating a superb open-plan kitchen, living and dining environment. The sleek newly fitted kitchen forms a real focal point, centred around a stylish island and designed to flow effortlessly into the adjoining dining and living areas. Whether it is relaxed family breakfasts, evening drinks with friends or larger gatherings, this is a space designed to be lived in and enjoyed.
To the front, the separate living room provides a more intimate space, featuring a bay window and attractive feature fireplace, while a contemporary ground floor WC adds further convenience.
Upstairs, there are three well-proportioned bedrooms, including two spacious doubles and a good-sized third bedroom, making the layout particularly versatile for families, guests or those working from home. Completing the accommodation is a brand-new fully tiled bathroom, finished with contemporary fittings and an illuminated mirror.
The attention to detail continues outside. The property occupies a generous overall plot, with a notably large rear garden enjoying a sunny south-facing aspect, providing excellent natural light and sunshine throughout the day. A new lawn will further enhance the garden, creating an inviting outdoor space for summer entertaining, children and relaxing.
To the front, a private driveway provides valuable off-road parking, while the property also benefits from low-maintenance uPVC windows and a recently replaced, highly efficient boiler.
Situated within a notably quiet residential setting, the location combines a peaceful environment with excellent everyday convenience. The centre of the village, local shops, amenities and highly regarded schools are all within easy reach, whilst excellent transport links provide straightforward access to surrounding towns and major commuter routes.
Whether you're taking your first step onto the property ladder, looking for a stylish family home or seeking a turnkey property with nothing left to do, this beautifully renovated home offers a compelling combination of design, space, practicality and lifestyle.
With no onward chain and a superb contemporary finish throughout, early viewing is highly recommended.
What's included
Garden
Parking
TypeSemi-detached house
Living Area86 m²
Bedrooms3
Bathrooms1
HeatingAsk Agent
MunicipalitySt Helens
Location
Map loading soon
Neighborhood data on demand
Nearby essentials will load when this section comes into view.
Listed on
Mortgage calculator
Estimated monthly payment
1.694 €/mo
Down payment10 % · 34.207 €
34.207 €307.864 € loan
Term
Total repayable508.134 €
Interest rate4.40 %
Representative estimate · Landomo is not a mortgage broker. · Rates updated April 2026