House for sale
Leicester
3 bedrooms·1 bathroom
389.618 €
Listed Nov 7, 2026
About this listing
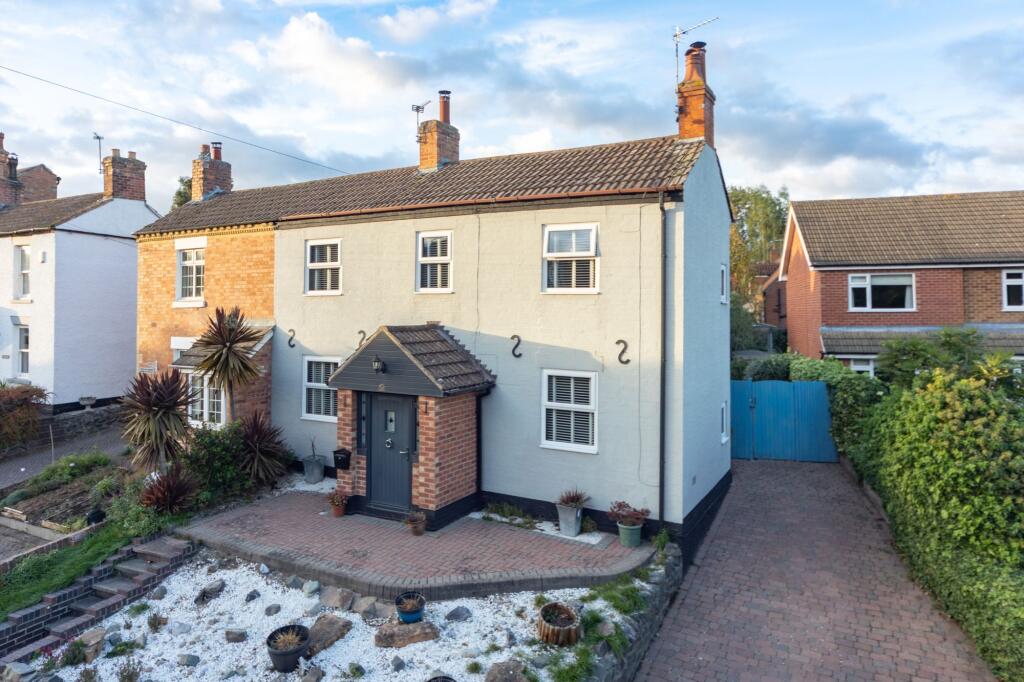
This beautifully presented three bedroom semi detached home is bursting with period character and offers an abundance of flexible living space. The property features three versatile reception areas, ideal for both formal entertaining and relaxed family living. The attractive kitchen is thoughtfully designed, providing ample storage and workspace, along with space for an American fridge freezer. Upstairs, the landing, with its vaulted ceiling gives access to the bedrooms and the family shower room. Additional benefits include a detached garage and a block paved driveway to the side, offering convenient off road parking. Located in a popular village, the house enjoys easy access to local amenities, school and transport links, making it an excellent choice for commuters and families alike. The current owners have already found a property, This charming home combines character with practical features, Early viewing is highly recommended to fully appreciate all this delightful home has to offer.
HATHERN
Hathern is a well served and conveniently located, North-leicestershire village with excellent travel links, village primary school, no less than four pubs/eateries, village shop/post office and amenities, all set on the edge of the renowned charnwood forest with excellent access to local travel networks and East Midlands Airport for International travel as well as mainline trains from nearby Loughborough.
EPC RATING
The property has an EPC rating of TBC; for further information and to see the full report please visit: and use the postcode when prompted.
FRONTAGE AND DRIVEWAY
The elevated frontage is mainly gravelled for ease of maintenance with a stepped pathway leading up to the front door. At the right side of the plot a block paved driveway provides parking with gates then leading to further block paving and the garage plus gardens beyond.
PORCH
1.2m x 1.5m
With door to the front elevation, tiled floor and single step up to the hallway.
ENTRANCE HALL
2.13m x 3.56m
With ceiling lighting, stairs with under-storage leading upwards to the first floor, radiator and doors at either side to the front reception rooms and a further door leading at the rear to the kitchen.
LOUNGE
3.36m x 3.41m
With a dual aspect having double glazed windows to the front and side elevations, feature fireplace with log burner, ceiling lighting and central heating radiator.
FAMILY ROOM
2.99m x 3.65m
With feature fireplace and log burner, double glazed window to the front elevation, ceiling lighting and central heating radiator.
KITCHEN
A spacious room with a good range of modern style fitted cabinets, space for American style fridge freezer, integrated dishwasher, sink and oven/hob/extractor. double glazed window to the side elevation, open to the dining/garden room and at the side of the room an openly leads to the rear hall.
DINING/GARDEN ROOM
3.03m x 4.61m
A light and airy space with solid walls to three sides, great for daytime relaxing or entertaining visitors. Glazed rear elevation and ample room for dining and/or seating. Electric radiator, lighting and French doors to the garden beyond.
REAR HALLWAY
0.89m x 2.11m
With door to the rear garden, ceiling light and door to the WC.
GROUND FLOOR WC
0.85m x 1.69m
With two piece suite comprising WC and wash-basin plus ceiling light.
FIRST FLOOR LANDING
With Upvc window to the front elevation, ceiling lighting, loft access hatch to the side wall plus central stairwell with steps then leading off to the front and rear sections of the landing. The front space giving access to bedrooms one and two and the rear leading to bedroom three and the shower room.
MASTER BEDROOM
3.36m x 3.4m
Having a dual aspect to match the lounge below; this room also offers a feature chimney breast, ample room for wardrobes etc, ceiling light and central heating radiator.
BEDROOM TWO
2.97m x 3.61m
A good sized double with double glazed window to the front elevation, ceiling lighting, radiator and ample storage built in.
BEDROOM THREE
2.03m x 2.75m
with sloping ceiling, skylight to the rear aspect, radiator and additional recess ideal for wardrobe use.
DETACHED GARAGE
A larger than average space with high ceiling allowing lots of room for storage or hobbies use.
REAR GARDEN
The rear space is extensive, whilst not being of such a size to be overwhelming and is both well presented and maintained. The initial rear space is mainly block paved allowing for convenient seating space and leading to the garage which is both a good size overall and taller than average allowing for extensive storage or use as a home gym/workshop etc. The rear section opens into a quite lovely secluded garden which is well stocked with mature planning and offers a choice of seating spaces.
COUNCIL TAX BAND
The property has a council tax rating of 'C' via Charnwood Borough Council - charges for 2026/27 are £2088.66 via 'MyCharnwood'
MAKING AN OFFER
As part of our service to our Vendors, we have a responsibility to ensure that all potential buyers are in a position to proceed with any offer they make and would therefore ask any potential purchaser to speak with our Mortgage Advisor to discuss and establish how they intend to fund their purchase. Additionally, we can offer Independent Financial Advice and are able to source mortgages from the whole of the market, helping you secure the best possible deal, potentially saving you money. If you are making a cash offer, we will ask you to confirm the source and availability of your funds in order to present your offer in the best possible light to our Vendor.
PLOT & FLOOR PLANS
Purchasers should note that the floor/plot plan(s) included within the property particulars is/are intended to show the relationship between rooms/boundaries and do not necessarily reflect exact dimensions. Plans are produced for guidance only and are not necessarily to scale. Purchasers must satisfy themselves of matters of importance regarding dimensions, boundary ownership or other details by inspection or advice from their Surveyor or Solicitor.
IDENTIFICATION CHECKING & MONEY LAUNDERING ACT
If you have an offer agreed we are legally bound to carry out ID and Anti-Money Laundering checks and on acceptance of offer one of our onboarding team will contact you to guide you through this secure process. There will be a charge of £79.99 plus VAT for these checks.
IMPORTANT INFORMATION
Although we endeavour to ensure the accuracy of property details we have not tested any services, heating, plumbing, equipment or apparatus, fixtures or fittings and no guarantee can be given or implied that they are connected, in working order or fit for purpose. We may not have had sight of legal documentation confirming tenure or other details and any references made are based upon information supplied in good faith by the Vendor.
Front Garden
The elevated frontage is mainly gravelled for ease of maintenance with a stepped pathway leading up to the front door. At the right side of the plot a block paved driveway provides parking with gates then leading to further block paving and the garage plus gardens beyond.
Rear Garden
The rear space is extensive, whilst not being of such a size to be overwhelming and is both well presented and maintained. The initial rear space is mainly block paved allowing for convenient seating space and leading to the garage which is both a good size overall and taller than average allowing for extensive storage or use as a home gym/workshop etc. The rear section opens into a quite lovely secluded garden which is well stocked with mature planning and offers a choice of seating spaces.
Parking - Driveway
Parking - Garage
What's included
Garage
Parking
TypeSemi-detached house
Bedrooms3
Bathrooms1
HeatingGas Central
Location
Map loading soon
Neighborhood data on demand
Nearby essentials will load when this section comes into view.
Listed on
Mortgage calculator
Estimated monthly payment
1.929 €/mo
Down payment10 % · 38.962 €
38.962 €350.656 € loan
Term
Total repayable578.763 €
Interest rate4.40 %
Representative estimate · Landomo is not a mortgage broker. · Rates updated April 2026