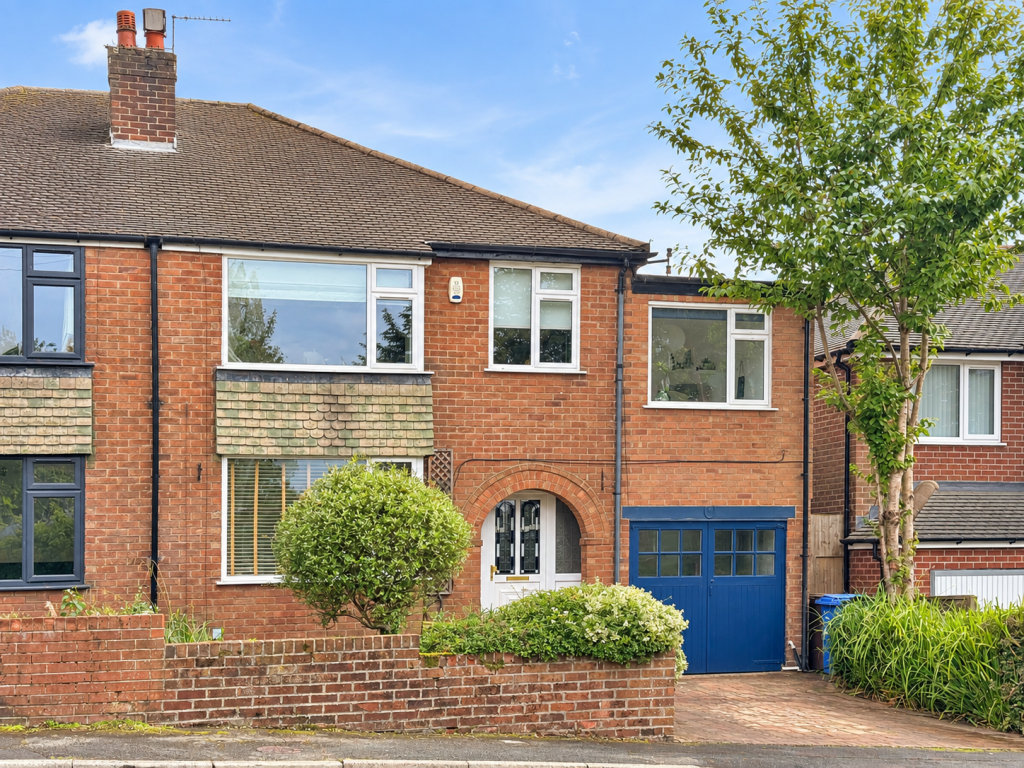
House for sale, 119 m²
Stockport
4 bedrooms·1 bathroom
558.607 €
4.695 €/m²
Listed Sep 19, 2026
About this listing
A four-bedroom family home in a quiet cul-de-sac, with a south-facing garden and fabulous open views straight across Marple Golf Course.
There’s a LOT to like about this extended home. It offers a practical family layout, a beautifully updated bathroom and one of its biggest assets is undoubtedly the position – with the principal bedroom, kitchen, dining room and the beautiful garden all enjoying that wonderful open outlook at the rear. Though much improved by the current owners, there's still further potential to update and put your own stamp on it.
AT A GLANCE
• Extended four-bedroom semi-detached family home
• Quiet cul-de-sac position
• Fabulous open views across Marple Golf Course
• Spacious principal bedroom to rear
• Two further doubles and a single bedroom/study
• Through living/dining room
• Potential to create a fantastic open-plan kitchen/dining/family room
• Ultra stylish family bathroom
• Ground-floor WC
• Bespoke pull-out understairs storage
• Attached garage/utility space
• South-facing rear garden
• Driveway parking
• Convenient for Marple, local amenities, the train stations and local schools
OUR THOUGHTS
The views alone are reason enough to come and see this one; but Links Road has far more to offer you.
Starting upstairs, there's three really good sized bedrooms to choose from - the one with the view, the one with two windows front and back or the big one to the front. The fourth bedroom is typically much smaller but ample size for a nursery or study. But it's the bathroom that has the WOW factor exuding boutique hotel vibes.
Downstairs, the through lounge diner has exposed wooden floorboards and french doors onto the decked terrace outside. The kitchen diner is separate - for now - we particularly like the potential to open it up and into the dining room to create one big family space overlooking the garden and golf course (subject of course to the appropriate structural advice and consents)
The garage currently doubles as a practical utility area, with plumbing for the washing machine and tumble dryer.
And did we mention the views?
GOOD TO KNOW
Tenure: Freehold Council tax: D EPC: D
Heating: Gas Boiler (2021) | Mains gas, electric, water and drains
Broadband (estimated speeds) Standard 15 mbps Superfast 79 mbps Ultrafast 10,000 mps
Catchment Schools: Rose Hill Primary School 1.1 miles | St Mary’s Catholic Primary School 1.7 miles | Marple Hall School 1.8 miles | Marple Sixth Form College 0.4 miles
Railway Stations: Marple Railway Station 1.3 miles | Rose Hill Station 1.2 miles
Stockport 6 miles | Manchester Airport 10 miles | Manchester City Centre 13 miles (Distances sourced from Google Maps)
THE AREA
Marple offers an increasingly rare balance: excellent connections into Manchester with the countryside of the Peak District right on its doorstep.
The town centre has a thriving mix of independent shops, cafés, bars and restaurants, alongside the monthly Makers Market, much-loved Regent Cinema and the soon to open Marple Community Hub. Families are well served by reputable local schools, while Marple and Rose Hill stations provide regular services to Manchester Piccadilly in under 30 minutes.
For those who enjoy the outdoors, the Middlewood Way, Peak Forest Canal, Memorial Park and Brabyns Park are all close by, with Etherow Country Park, Lyme Park and Roman Lakes also within easy reach. It is this combination of community, connectivity and countryside that makes Marple such a desirable place to live.
BUYER NOTES
Prior to any sale being formally agreed, any prospective purchaser will be required to provide evidence of funds and complete a third-party anti-money laundering (AML) check to comply with all regulations. At the time of writing, these checks cost £30 for each prospective purchaser.
While great care has been taken to produce this advertisement, it is the buyer’s responsibility to verify that all information is correct and that all services and goods are in working order. These details were produced in conjunction with the vendor to ensure accuracy; however, they do not constitute a guarantee or form part of any contract. Any measurements provided are approximate.
USE OF AI
Some images have been virtually staged with AI to illustrate the potential of the accommodation. These images are for illustrative purposes only (Bedroom 4 & Dining area of kitchen).
What's included
Garage
Parking
TypeSemi-detached house
Living Area119 m²
Bedrooms4
Bathrooms1
Energy ClassD
HeatingGas, Double Glazing
Location
Map loading soon
Neighborhood data on demand
Nearby essentials will load when this section comes into view.
Listed on
Mortgage calculator
Estimated monthly payment
2.766 €/mo
Down payment10 % · 55.861 €
55.861 €502.746 € loan
Term
Total repayable829.790 €
Interest rate4.40 %
Representative estimate · Landomo is not a mortgage broker. · Rates updated April 2026