House for sale
Nottingham
3 bedrooms·1 bathroom
299.652 €
Listed Nov 2, 2026
About this listing
** Guide Price: £250,000 - £260,000 **
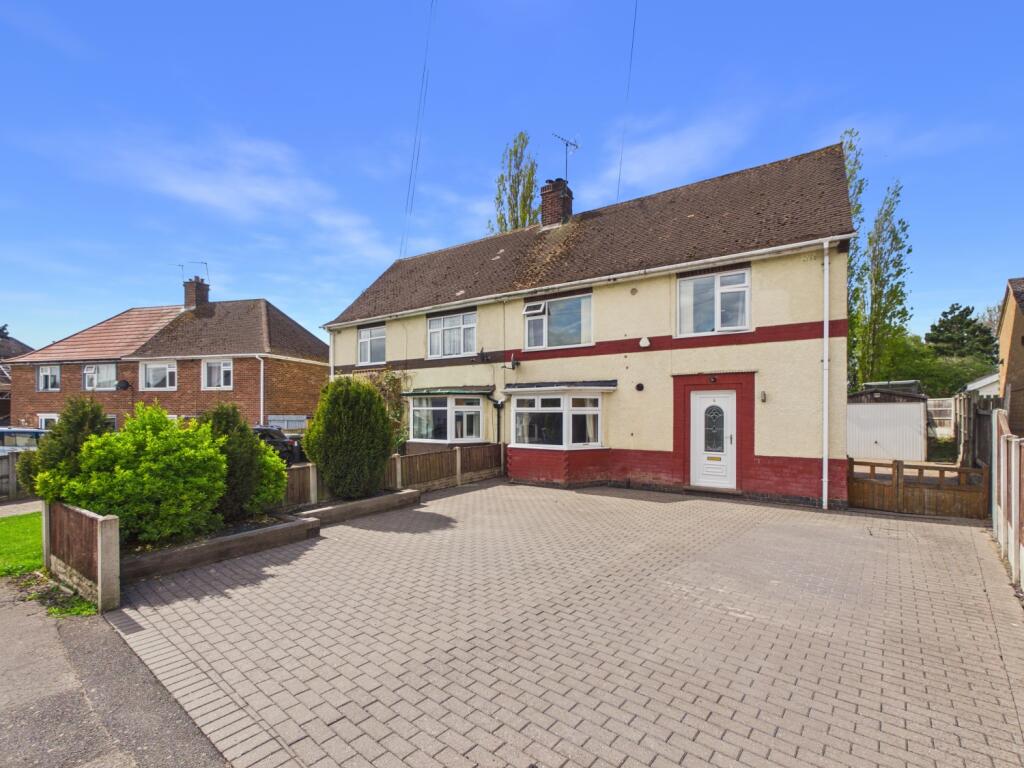
Set within a highly sought-after and established residential area, this beautifully presented three-bedroom home offers a perfect blend of modern comfort, versatile living space, and exceptional convenience, ideal for families and professional couples alike.
From the moment you arrive, the generous block-paved driveway provides ample off-road parking for multiple vehicles, setting the tone for the space and practicality found throughout the property. Inside, a welcoming entrance hall leads to a bright and spacious layout, including a stunning open-plan lounge with a charming bay window and feature multi-fuel burner, creating a warm and inviting atmosphere for both relaxing evenings and entertaining guests.
The heart of the home is the contemporary kitchen/dining area, thoughtfully designed with modern fitted units, integrated appliances, and direct access to the rear garden, perfect for family meals and social gatherings. Upstairs, three well-proportioned bedrooms offer comfortable accommodation, complemented by a stylish family bathroom featuring both a bath and separate shower.
Stepping outside, the property truly comes into its own. The private rear garden is a peaceful retreat, complete with decked patio areas, lawn, and multiple storage options, including a wooden shed, detached garage and a substantial summer house with electrics, providing a fantastic additional space, ideal for a home office, creative studio, or relaxing escape.
The location is a standout feature, offering easy access to a wide range of local amenities including shops, supermarkets, cafés, restaurants, and traditional pubs. Excellent transport links are close at hand, with convenient connections to Nottingham, Derby, Beeston, and Stapleford. The nearby tram network, A52, and M1 ensure seamless commuting, while reputable local schools such as George Spencer and Fairfield are within easy walking distance.
Combining lifestyle appeal with everyday practicality, this is a home that effortlessly supports modern living in a well-connected and desirable setting.
Entrance Hall
3.6m x 1.6m - 11'10" x 5'3"
UPVC double glazed door, doors to lounge, kitchen/dining room, under stairs storage, storage room, cupboard housing the boiler, stairs to first floor landing, wood flooring
Lounge
7.3m x 3.3m - 23'11" x 10'10"
UPVC double glazed bay window to the front, carpeted flooring, feature fireplace with multi-fuel burner, wall mounted radiator, double glazed patio doors to rear garden
Kitchen Diner
5.6m x 3.9m - 18'4" x 12'10"
Built-in wall and base units, space and plumbing for washing machine, integral electric oven, 4 ring electric hob, extractor fan, composite sink/drainer, UPVC double glazed door to rear garden, solid wooden flooring, UPVC double glazed windows to side and rear overlooking garden
First Floor Landing
Access to all first floor rooms, UPVC double glazed window overlooking rear garden, loft access
Bedroom 1
3.9m x 3.7m - 12'10" x 12'2"
UPVC double glazed window to front, wall mounted radiator, ceiling pendant light, carpeted flooring
Bedroom 2
3.5m x 3.3m - 11'6" x 10'10"
UPVC double glazed window to front, wall mounted radiator, ceiling pendant light, carpeted flooring
Bedroom 3
2.9m x 2.7m - 9'6" x 8'10"
UPVC double glazed window to rear, wall mounted radiator, ceiling pendant light, carpeted flooring
Bathroom
2.5m x 2.7m - 8'2" x 8'10"
4 piece bathroom suite, built-in wall cabinet, tiled walls, bath, low level WC, separate corner shower cubicle, wall mounted towel radiator, UPVC double glazed frosted glass window
Garage
Outside
Front: Blocked paved driveway with parking for multiple vehicles, side access leading to:Rear: Detached garage with up and over door and side access, patio area, grass lawn, Summer house with power and lighting, certified, ideal to use as a home office or studio
What's included
Terrace
Garden
Parking
TypeSemi-detached house
Bedrooms3
Bathrooms1
HeatingAsk Agent
Location
Map loading soon
Neighborhood data on demand
Nearby essentials will load when this section comes into view.
Listed on
Mortgage calculator
Estimated monthly payment
1.484 €/mo
Down payment10 % · 29.965 €
29.965 €269.687 € loan
Term
Total repayable445.122 €
Interest rate4.40 %
Representative estimate · Landomo is not a mortgage broker. · Rates updated April 2026