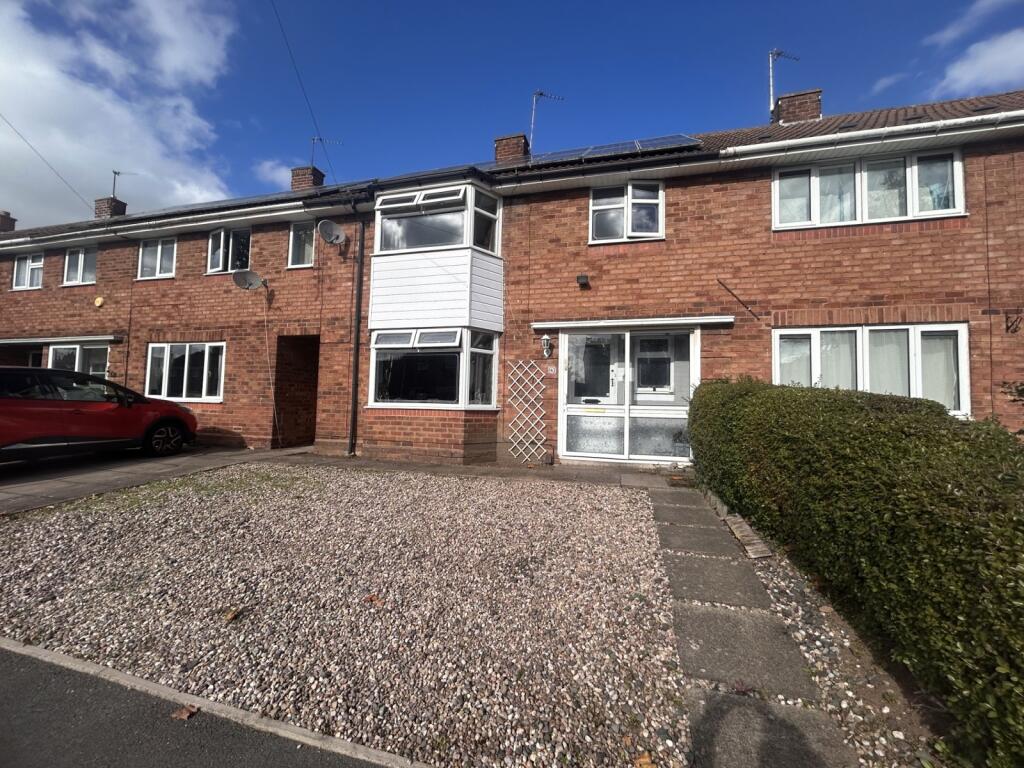
House for sale
Wolverhampton
3 bedrooms·1 bathroom
236.281 €
Listed Sep 25, 2026
About this listing
For sale: a three-bedroom semi-detached house in the Wednesfield area of Wolverhampton, offering practical living space, a generous plot and energy-efficient features including solar panels on the property.
The ground floor includes two separate reception rooms, both with wide windows giving good natural light and flexible layouts for living and dining. A well-sized kitchen is fitted with timber-fronted units, and back door leading directly to the rear garden, making it convenient for everyday family use.
On the first floor there are three good sized bedrooms, each benefiting from fitted wardrobes or storage cupboards. Together with a family bathroom fitted with a bath and wash basin. Décor is neutral and tidy, with a mix of carpeted and hard flooring throughout.
Externally, the rear garden is enclosed and mainly laid to lawn with patio seating areas and planted borders. At the far end stands a large fully electric summer house, providing a versatile additional space ideal for use as a home office, studio or hobby room.
Day Avenue is well located for local amenities with primary and secondary schools nearby. Wednesfield high street and Bentley Bridge Retail Park providing supermarkets, shops, cafés and restaurants a short distance away. Nearby green spaces include Northycote Farm & Country Park and Hickman Park.
Regular bus services run towards Wolverhampton city centre, where Wolverhampton railway station offers frequent services to Birmingham in around 20 minutes and direct trains to Manchester and London. With an EPC rating of B and council tax band A, this is an efficient and cost-conscious family home.
IMPORTANT NOTE TO POTENTIAL PURCHASERS & TENANTS:
We endeavour to make our particulars accurate and reliable, however, they do not constitute or form part of an offer or any contract and none is to be relied upon as statements of representation or fact. The services, systems and appliances listed in this specification have not been tested by us and no guarantee as to their operating ability or efficiency is given. All photographs and measurements have been taken as a guide only and are not precise. Floor plans where included are not to scale and accuracy is not guaranteed. If you require clarification or further information on any points, please contact us, especially if you are traveling some distance to view. POTENTIAL PURCHASERS: Fixtures and fittings other than those mentioned are to be agreed with the seller. POTENTIAL TENANTS: All properties are available for a minimum length of time, with the exception of short term accommodation. Please contact the branch for details. A security deposit of at least one month’s rent is required. Rent is to be paid one month in advance. It is the tenant’s responsibility to insure any personal possessions. Payment of all utilities including water rates or metered supply and Council Tax is the responsibility of the tenant in most cases.
WED260030/2
Description
For sale: a three-bedroom mid terraced house in the Wednesfield area of Wolverhampton, presented in good condition and offering practical accommodation with valuable additional garden buildings and solar panels to the roof.
The ground floor provides two large separate reception rooms, with large windows bringing in good natural light and allowing flexibility for living and dining arrangements. A fitted kitchen offers ample worktop space, storage units and room for freestanding appliances, with direct access out to the rear garden.
Upstairs are three great sized bedrooms with built in cupboards offering plenty of living and storage space, together with a family bathroom. Décor is neutral and well maintained, with a mixture of carpeted and hard flooring throughout.
The enclosed rear garden is mainly laid to lawn with a defined patio seating area, ideal for outdoor dining, along with useful outside storage and an external toilet. At the end of the garden is a large, fully (truncated)
Our view
A three-bedroom terraced house in Wednesfield, Wolverhampton, in good condition with two reception rooms, enclosed garden, large fully electric summer house and solar panels, conveniently located for local amenities, parks and transport links.
Front Porch
Leading to hallway
Hallway
Stairs to the right and leading to the living and dining room
Lounge
4.57m x 3.77m
Dinng room
4.3m x 2.72m
With views to the rear garden, leading to the kitchen
Kitchen
2.95m x 2.4m
Overlooking the garden, with door leading to the patio area
Kitchen
Landing
Leading to the three bedrooms and Family bathroom
Bedroom 1
3.94m x 3.88m
Bay window with great natural light
Bedroom 2
4.56m x 2.68m
Bedroom 3
2.1m x 1.73m
Bathroom
2.1m x 1.73m
Rear patio
Seating area benefiting from outhoUse storage and WC
Rear garden
Mature Enclosed garden with extra shed space
Summerhouse
Large timber Summerhouse with UPVC windows and French doors. This versatile space has electrical outlets and lighting
Agents note
District is Wolverhampton City council
Tenure is Freehold
Council tax band is A
What's included
Terrace
Garden
Parking
TypeTerraced house
Bedrooms3
Bathrooms1
HeatingAsk Agent
Location
Map loading soon
Neighborhood data on demand
Nearby essentials will load when this section comes into view.
Listed on
Mortgage calculator
Estimated monthly payment
1.170 €/mo
Down payment10 % · 23.628 €
23.628 €212.653 € loan
Term
Total repayable350.987 €
Interest rate4.40 %
Representative estimate · Landomo is not a mortgage broker. · Rates updated April 2026