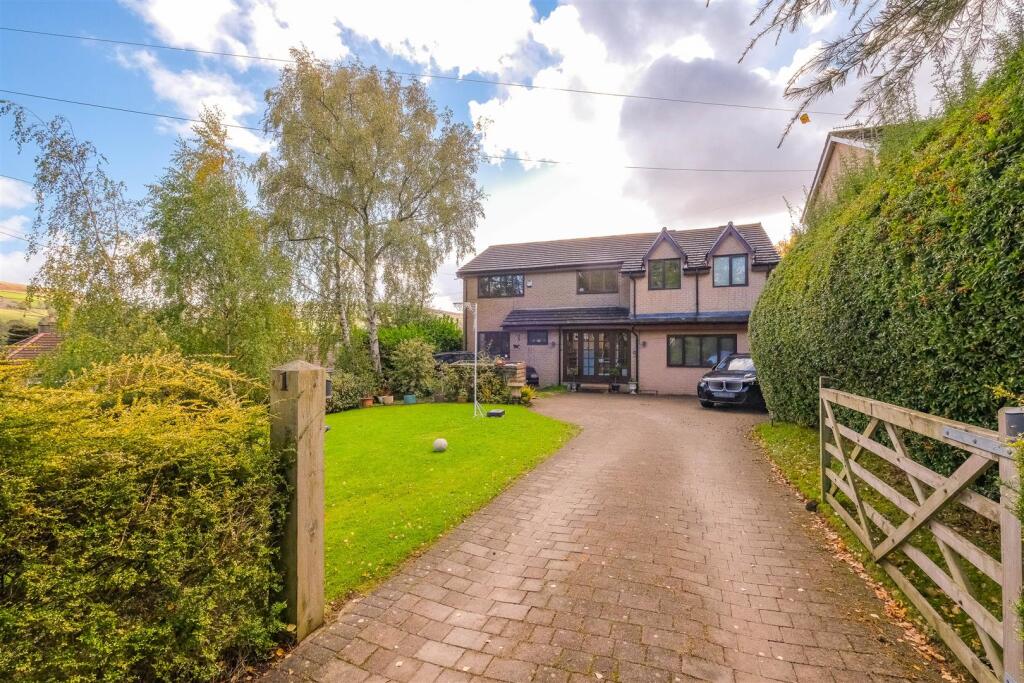
House for sale
Calderdale, Rishworth, Ripponden
6 bedrooms·3 bathrooms
710.634 €
Listed Oct 19, 2026
About this listing
Nestled in the charming area of Heathfield Rise, Rishworth, Sowerby Bridge, this splendid detached house offers an abundance of space and comfort, perfect for family living. With six generously sized bedrooms, including a master suite complete with an en suite bathroom, dressing room, and a private study/home office, this property is designed to cater to modern lifestyles.
Upon entering, you are greeted by a welcoming entrance porch that leads into a spacious entrance hall. The ground floor boasts two inviting reception rooms, ideal for both relaxation and entertaining. The lounge provides a cosy atmosphere, while the dining room flows seamlessly into the conservatory, allowing for an abundance of natural light and views of the surrounding garden.
The well-appointed kitchen is perfect for culinary enthusiasts, and the adjacent utility room adds practicality to daily chores. For added convenience, there are two ground floor WCs and a bedroom with an en suite shower room, making it suitable for guests or multi-generational living.
As you ascend to the first floor, you will find five additional bedrooms, each offering ample space and comfort. The house bathroom serves these bedrooms, ensuring that family needs are met with ease. The master bedroom is a true retreat, featuring not only an en suite but also a dressing room, study and access to a delightful balcony, perfect for enjoying morning coffee or evening sunsets.
This property is a rare find, combining spacious living areas with thoughtful design elements, all set in a desirable location. Whether you are looking for a family home or a place to entertain, this house on Heathfield Rise is sure to impress.
External - The property benefits from gardens to both the front and rear. To the front, a gated driveway provides ample off-road parking alongside a lawned garden. To the rear, there is a spacious garden featuring a lawn, patio area and a variety of well-established plants and shrubs, creating an attractive outdoor space.
Directions - Please use post code HX6 4RS for sat nav directions.
Please Note - 1. Anti-Money Laundering (AML) Checks - As part of making an offer, we’re required by law to complete Anti-Money Laundering (AML) checks to confirm the identity of all purchasers. To cover the cost of this process, a fee of £25 inc VAT per buyer is payable when your offer is accepted. This is a standard requirement for all buyers and helps us ensure your offer can be progressed as quickly and smoothly as possible.
2. General: While we endeavour to make our sales particulars fair, accurate and reliable, they are only a general guide to the property and, accordingly, if there is any point which is of particular importance to you, please contact the office and we will be pleased to check the position for you, especially if you are contemplating travelling some distance to view the property.
3. Measurements: These approximate room sizes are only intended as general guidance. You must verify the dimensions carefully before ordering carpets or any built-in furniture.
4. Services: Please note we have not tested the services or any of the equipment or appliances in this property, accordingly we strongly advise prospective buyers to commission their own survey or service reports before finalising their offer to purchase.
5. THESE PARTICULARS ARE ISSUED IN GOOD FAITH BUT DO NOT CONSTITUTE REPRESENTATIONS OF FACT OR FORM PART OF ANY OFFER OR CONTRACT. THE MATTERS REFERRED TO IN THESE PARTICULARS SHOULD BE INDEPENDENTLY VERIFIED BY PROSPECTIVE BUYERS OR TENANTS. NEITHER PETER DAVID PROPERTIES NOR ANY OF ITS EMPLOYEES OR AGENTS HAS ANY AUTHORITY TO MAKE OR GIVE ANY REPRESENTATION OR WARRANTY WHATEVER IN RELATION TO THIS PROPERTY.
What's included
Balcony
Garden
Parking
TypeDetached house
Bedrooms6
Bathrooms3
Energy ClassD
HeatingAsk Agent
MunicipalityCalderdale
Location
Map loading soon
Neighborhood data on demand
Nearby essentials will load when this section comes into view.
Listed on
Mortgage calculator
Estimated monthly payment
3.519 €/mo
Down payment10 % · 71.063 €
71.063 €639.571 € loan
Term
Total repayable1.055.622 €
Interest rate4.40 %
Representative estimate · Landomo is not a mortgage broker. · Rates updated April 2026