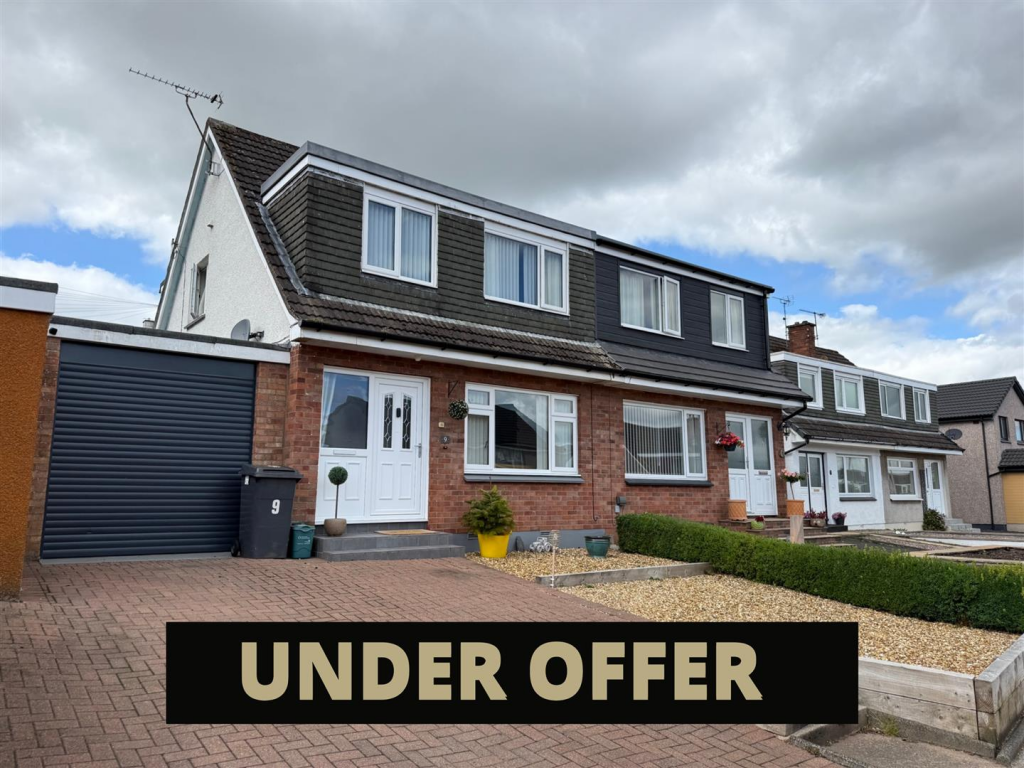
House for sale, 80 m²
Dumfries
3 bedrooms
192.762 €
2.410 €/m²
Listed Sep 8, 2026
About this listing
This beautifully-presented semi-detached house is situated within the popular residential area of Loganbarns, Dumfries.
Accommodation comprises an entrance hall, lounge, kitchen/diner, three bedrooms and bathroom.
Externally, the property boasts a garage and driveway, whilst the split level rear garden is fully enclosed, providing a safe environment for both children and pets.
It is ideally positioned for everyday convenience, with a variety of amenities including supermarkets, a library and restaurants are located within the vicinity. Dumfries town centre is located approximately five minutes away by car, with bus routes in the immediate vicinity of the property.
This property is ideally suited to first-time buyers, and young and/or growing families.
EPC = D.
Property Description - This beautifully-presented semi-detached house is situated in a quiet cul-de-sac within the popular residential area of Loganbarns, Dumfries.
The property benefits from contemporary finishes throughout, with accommodation comprising an entrance hall, lounge, kitchen/diner, three bedrooms and bathroom.
Externally, the property boasts a garage and driveway providing convenient off-street parking. The split level rear garden is fully enclosed, providing a safe environment for both children and pets.
Ideally positioned for everyday convenience, the property is within easy walking distance of both Georgetown and Calside Primary Schools' and local convenience stores. Dumfries High School and St. Josephs' College are the nearest secondary schools, while a variety of amenities including supermarkets, a library and restaurants are located within the vicinity. Dumfries town centre is located approximately five minutes away by car, with bus routes in the immediate vicinity of the property.
This property is ideally suited to first-time buyers, and young and/or growing families and must be viewed to fully appreciate the standard of accommodation on offer.
Entrance Hall - Access into the property is directly into the Entrance Hall, with stairs leading to first floor level.
Lounge - 4.2m x 4.1m or thereby (13'9" x 13'5" or thereby) - Located to the front of the property and open-plan with the Kitchen/Diner to the rear, the Living Room features a stone fireplace and hearth, and benefits from a built-in understair storage cupboard.
Kitchen/Diner - 5.0m x 3.5m or thereby (16'4" x 11'5" or thereby) - The open-plan Kitchen/Diner creates an ideal area for family time or entertaining guests. The kitchen comprises a generous range of fitted base and wall units and complementary work surfaces, with integrated double electric eye-level oven, gas hob with extractor over, and sink and drainer unit, with other spaces available for various free-standing white goods.
Bedroom One - 3.5m x 3.1m or thereby (11'5" x 10'2" or thereby) - A well-proportioned double bedroom situated to the rear of the property.
Bedroom Two - 4.2m x 2.7m or thereby (13'9" x 8'10" or thereby) - A second double bedroom, benefitting from a built-in cupboard.
Bedroom Three - 2.3m x 3.2m or thereby (7'6" x 10'5" or thereby) - Bedroom Three is a generous single bedroom, also benefitting from a built-in cupboard.
Bathroom - 1.9m x 1.9m or thereby (6'2" x 6'2" or thereby) - Consisting of a bath with electric shower unit over, a wash hand basin and vanity unit, and a WC.
Outside - The property benefits from a garage, with block-paved off-street parking and gravel hardstandings forming a low-maintenance front garden area. The fully-enclosed rear garden combines a block-paved patio area at lower level, with a lawn and planting beds to the higher level, creating a pleasant, secure environment for children and pets.
Epc = D -
Viewing Arrangements - Please contact JHS LAW on to arrange a viewing.
What's included
Garden
Parking
Key Stats
Key Stats
Living Area80 m²
Bedrooms3
Bathrooms0
Energy ClassD
HeatingAsk Agent
Location
Map loading soon
Neighborhood data on demand
Nearby essentials will load when this section comes into view.
Listed on
Mortgage calculator
Estimated monthly payment
954 €/mo
Down payment10 % · 19.276 €
19.276 €173.486 € loan
Term
Total repayable286.341 €
Interest rate4.40 %
Representative estimate · Landomo is not a mortgage broker. · Rates updated April 2026