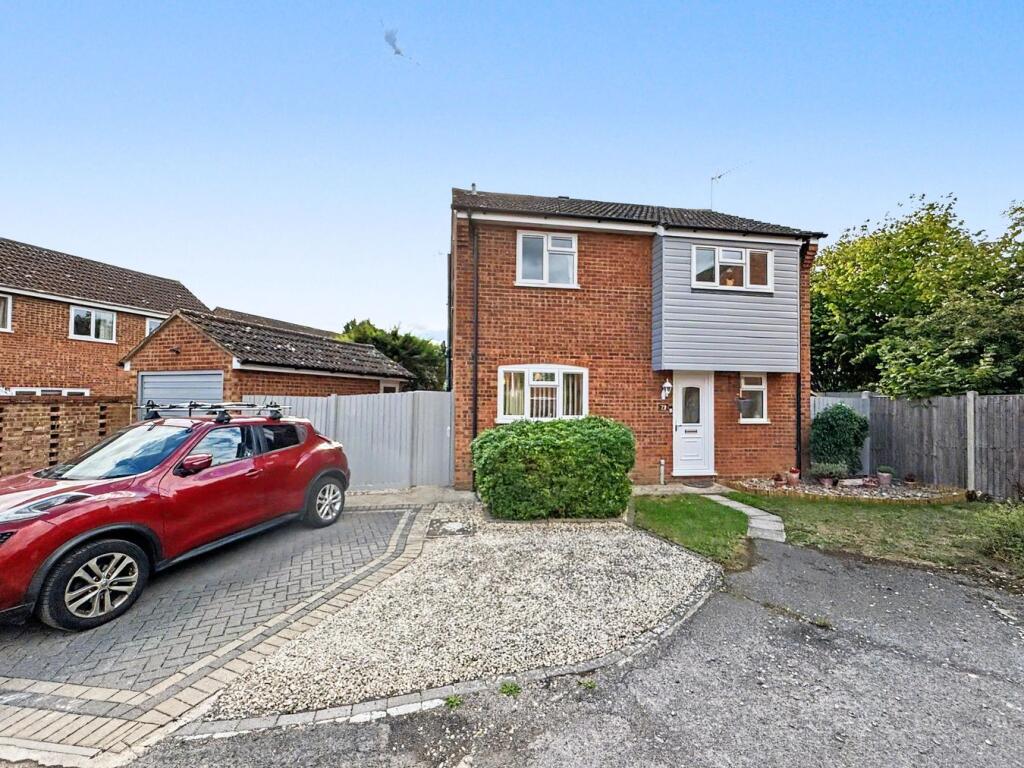
House for sale
Mid Suffolk, Stowmarket
4 bedrooms·3 bathrooms
396.363 €
Listed Sep 15, 2026
About this listing
Marks and Mann are pleased to present this MODERN FOUR BEDROOM DETACHED home in the heart of the historic town of Stowmarket. With a high quality finish throughout and a landscaped garden, OFF-STREET PARKING and a downstairs and upstairs WC as well as an upstairs bathroom for a multitude of purposes. The house benefits having a an expansive kitchen/dining area, the Kitchen is complete with INTEGRATED appliances and space for free-standing appliances and plenty of natural light. There are two DOUBLE bedrooms with the second bedroom being where you can find the upstairs WC and there are two further bedrooms with the fourth being used as an office space if needed. Family bathroom upstairs and plenty of storage throughout including a fully boarded loft space with a light and foldable ladder. The entire property has been modernised throughout. The GARAGE has been partially converted into a gaming room but can be used for a multiude of reasons. The garden is well landscaped and there is potential to extend STP. An EARLY VIEWING is highly recommended is appreciate all this property has to offer!!!
Kitchen/Diner
6.51m x 3.57m (21' 4" x 11' 9")
An expansive kitchen/diner with a fully fitted kitchen that includes integrated appliances and large amounts of worktop space. Hard flooring throughout. Access into the conservatory.
Living Room
4.10m x 3.50m (13' 5" x 11' 6")
An ideal size for a family room with a glass door and large double glazed window allowing for a lot of natural light to enter the room. Carpeted throughout.
Bedroom 1
3.53m x 3.14m (11' 7" x 10' 4")
A very large double bedroom that overlooks the rear garden with not only ample storage space but a built-in wardrobe as well. Carpeted throughout.
Bedroom 2
3.57m x 2.58m (11' 9" x 8' 6")
A large double bedroom with includes a private WC. Carpeted throughout. Double glazed window that overlooks the rear garden.
Bedroom 3
3.14m x 2.41m (10' 4" x 7' 11")
Currently laid out as a single bedroom but is a good sized double bedroom. Carpeted throughout. Ample space for all necessary storage units.
Bedroom 4
3.67m x 1.99m (12' 0" x 6' 6")
A single bedroom currently laid out as a home office space. Carpeted throughout.
Bathroom
2.77m x 1.78m (9' 1" x 5' 10")
A stylish four piece suite that includes a full length bathtub, shower basin, WC and wash basin. Tiled walls and tiled flooring throughout. Frosted double glazed window. Heated towel rail.
Important Information
Tenure – Freehold
Services – We understand that mains gas, electricity, water and drainage are connected to the property.
Council tax band - D
EPC rating - TBC
Disclaimer
In accordance with Consumer Protection from Unfair Trading Regulations, Marks and Mann Estate Agents have prepared these sales particulars as a general guide only. Reasonable endeavours have been made to ensure that the information given in these particulars is materially correct but any intending purchaser should satisfy themselves by inspection, searches, enquiries and survey as to the correctness of each statement. No statement in these particulars is to be relied upon as a statement or representation of fact. Any areas, measurements or distances are only approximate.
Anti-Money Laundering Regulations
Intending purchasers will be asked to produce identification documentation at a later stage and we would ask for your co-operation in order that there will be no delay in agreeing the sale.
What's included
Garden
Parking
Key Stats
Key Stats
TypeDetached house
Bedrooms4
Bathrooms3
HeatingGas Central
MunicipalityMid Suffolk
Location
Map loading soon
Neighborhood data on demand
Nearby essentials will load when this section comes into view.
Listed on
Mortgage calculator
Estimated monthly payment
1.963 €/mo
Down payment10 % · 39.636 €
39.636 €356.727 € loan
Term
Total repayable588.783 €
Interest rate4.40 %
Representative estimate · Landomo is not a mortgage broker. · Rates updated April 2026