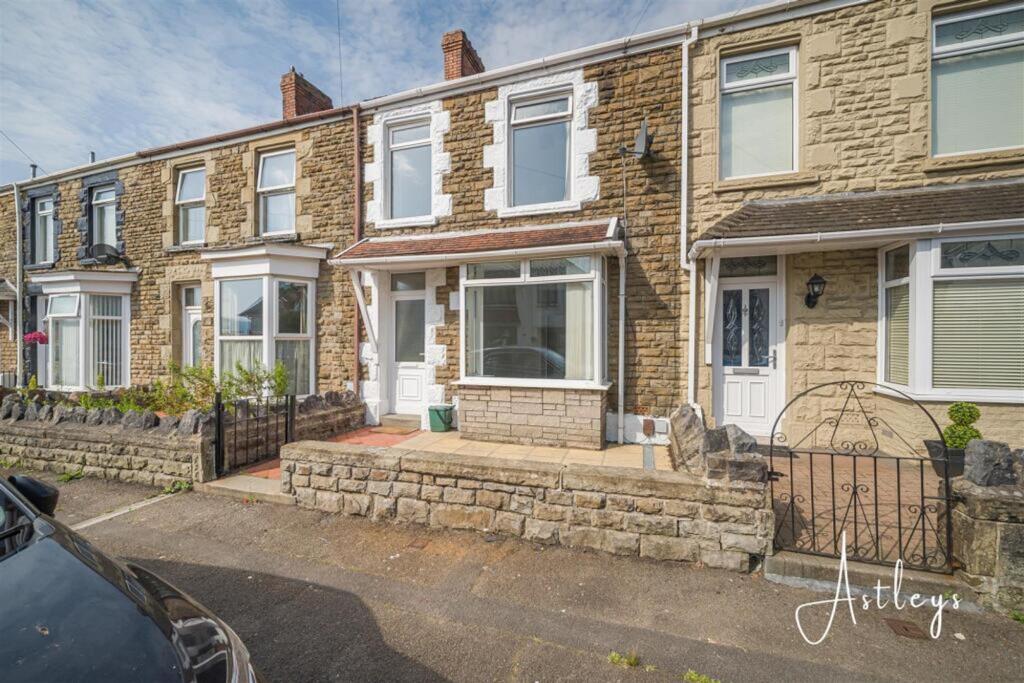
House for sale, 106 m²
Swansea, Brynhyfryd, Cwmbwrla
3 bedrooms·1 bathroom
224.560 €
2.118 €/m²
Listed Jul 1, 2026
About this listing
Viewing is highly recommended, and with no onward chain, this beautifully presented mid-terrace home offers an exceptional opportunity for first-time buyers, growing families, or those seeking a spacious and well-maintained property in a highly convenient residential location. Extending to approximately 1,141 sq ft, the accommodation has been thoughtfully updated and modernised to provide comfortable contemporary living while retaining plenty of character and charm. Upon entering the property, you are welcomed by a practical entrance porch leading into a generous hallway. The spacious lounge is a particular highlight, featuring an attractive bay window that allows natural light to flood the room, creating a bright and inviting living space. To the rear, the dining room offers an ideal setting for family meals, flowing seamlessly into the modern kitchen. The first floor comprises three bedrooms, two of which benefit from charming feature fireplaces that add character and a well appointed family bathroom completes the first-floor accommodation. Externally, the property enjoys an enclosed rear garden, offering an excellent space and features a patio area alongside a section of artificial lawn providing an attractive, low-maintenance outdoor space. Situated in the popular residential area of Manselton, the property enjoys excellent access to a wide range of local amenities. Nearby are local shops, supermarkets, cafés and schools making day-to-day living exceptionally convenient. The property is ideally positioned for access to Swansea City Centre, Parc Tawe Retail Park. Families will appreciate the proximity to local primary and secondary schools, while commuters benefit from excellent transport links, including easy access to the Motorway. Early viewing is highly recommended to fully appreciate the space, presentation, and convenient location this wonderful home has to offer.
EPC Rating: D
Porch
1.06m x 1.14m
Entrance door to front, tiled flooring, door leading into the hallway.
Hall
1.85m x 5.74m
Staircase to first floor with understairs storage cupboard, tiled flooring, radiator.
Lounge
3.69m x 7.96m
A spacious and light-filled lounge benefiting from a double glazed bay window to the front and an additional double glazed window to the rear, allowing an abundance of natural light to flow throughout the room with two radiators.
Dining Room
3.07m x 3.96m
The dining room is a bright and versatile space featuring two double glazed windows to the side elevation, allowing for plenty of natural light. Finished with tiled flooring and a radiator. The room provides an ideal setting for family dining and entertaining. A door leads directly into the kitchen, creating a convenient flow between the living spaces.
Kitchen
3.07m x 4.15m
A modern kitchen has been stylishly designed and is well equipped with a range of wall and base units complemented by ample worktop space. Features include a 1½ bowl sink unit with tiled splashbacks, space for a fridge/freezer, dishwasher and washing machine, as well as a built-in electric oven and four-ring hob with extractor hood above. A double glazed window overlooks the rear garden, while a double glazed door provides direct access outside. Additional benefits include a radiator and contemporary ceiling spotlights, creating a bright and functional space ideal for everyday living.
Landing
1.85m x 5.96m
Storage cupboard with access to loft.
Bedroom 1
4.85m x 3.19m
Generously sized double room featuring two double glazed windows to the front elevation, allowing for an abundance of natural light. A charming feature fireplace adds character and a focal point to the room and radiator.
Bedroom 2
3.03m x 3.7m
Double glazed window to rear, feature fireplace, radiator.
Bedroom 3
3.18m x 2.37m
Double glazed window to rear, cupboard housing the boiler, radiator.
Bathroom
2.02m x 2.17m
Three piece suite with comprising, bath with shower over, wash hand basin and WC. Tiled walls, radiator, double glazed window to side.
What's included
Terrace
Garden
Fireplace
TypeTerraced house
Living Area106 m²
Bedrooms3
Bathrooms1
Energy ClassD
HeatingAsk Agent
Location
Map loading soon
Neighborhood data on demand
Nearby essentials will load when this section comes into view.
Listed on
Mortgage calculator
Estimated monthly payment
1.112 €/mo
Down payment10 % · 22.456 €
22.456 €202.104 € loan
Term
Total repayable333.576 €
Interest rate4.40 %
Representative estimate · Landomo is not a mortgage broker. · Rates updated April 2026