House for sale, 100 m²
Tonbridge
2 bedrooms·2 bathrooms
377.969 €
3.780 €/m²
Listed Sep 8, 2026
About this listing
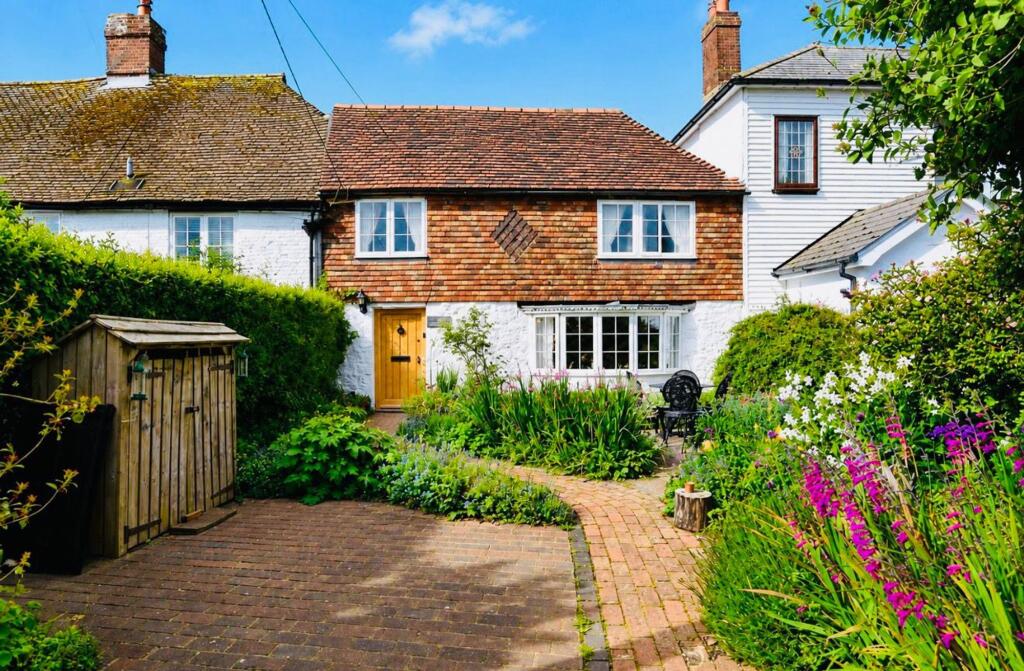
Guide Price £325,000 - £350,000 'St Martins Cottage' is a charming Grade II Listed two bedroom cottage nestled in the heart of the picturesque village of Aldington and is believed to date back to the early 1700s. The property offers spacious and thoughtfully arranged living accommodation, combining period features with modern comforts. The inviting lounge boasts an impressive inglenook fireplace with a log burner, perfect for cosy evenings, and flows seamlessly into a dedicated dining area, ideal for entertaining. The well-appointed kitchen is complemented by a useful utility room, providing ample space for laundry and storage needs. On the ground floor, you will find a family bathroom, while upstairs, the principal bedroom benefits from an en-suite for added convenience. Both bedrooms are generously proportioned and enjoy views over the village green and rear garden accordingly. The cottage also features off road parking, a rare advantage in such a central village location. Residents will appreciate being within easy walking distance of local shops, the primary school, and the village bus stop. For commuters, Ashford International station is just six miles away, offering high-speed rail services to London St Pancras in only 37 minutes, as well as excellent road links.
The property is set behind attractive front gardens, thoughtfully landscaped with mature flowers, plants, and shrubs, creating an appealing approach. A brick path leads to the front door, enhancing the cottage’s characterful facade. To the rear, a delightful and private garden awaits, featuring well-established planting that provides colour and interest throughout the seasons. The brick patio courtyard offers a perfect spot for al fresco dining or relaxing in the sun, while a timber storage shed provides practical storage solutions. The garden also retains the original water pump, a charming reminder of the cottage’s rich history. This outside space is designed for enjoyment and ease of maintenance, making it ideal for both keen gardeners and those seeking a peaceful retreat. With its combination of period charm, modern convenience, and beautiful gardens, this cottage offers a rare opportunity to embrace village life in a truly special setting.
EPC Rating: E
Entrance Hall
Coat storage cupboard and additional understairs cupboard, door leading through to dining room.
Dining Room
2.34m x 5.16m
French doors leading to rear garden, stairs leading to first floor and wood panelling.
Lounge
3.84m x 4.47m
Benefiting from large bay window with outlook over front garden and central inglenook fireplace with inset log burner.
Family Bathroom
White suite comprising low level wc, pedestal wash hand basin panelled bath with mixer tap and shower attachment, window outlook to rear, decorative tiling and extractor fan.
Kitchen
3.53m x 5.38m
With the benefit of half vaulted ceiling and a range of bespoke wooden cupboards, with door leading through to pantry cupboard, space for electric oven, space and plumbing for washing machine and dishwasher, pantry storage cupboard, butler sink unit with worksurfaces under and two window outlook over garden.
Utility Room
Door leading to garden, floor mounted oil boiler and hot water tank.
Landing
Window to side and doors leading to bedrooms.
Bedroom
3.3m x 3.86m
Window outlook to front, dressing area with built in wardrobe storage.
En-suite
White suite comprising low level wc, wash hand basin in vanity surround storage, step in fully tiled shower cubicle, heated towel radiator, window to rear.
Bedroom
2.41m x 2.36m
Window outlook to rear.
Front Garden
The attractive front gardens are stocked with mature flowers, plants and shrubs with brick path leading to the front door.
Rear Garden
The delightful and private rear garden benefits from mature planting, brick patio courtyard and timber storage shed. There is also the original water pump in the garden.
Parking - Off street
What's included
Fireplace
Key Stats
Key Stats
TypeTerraced house
Living Area100 m²
Bedrooms2
Bathrooms2
Energy ClassE
HeatingOil
Location
Map loading soon
Neighborhood data on demand
Nearby essentials will load when this section comes into view.
Listed on
Mortgage calculator
Estimated monthly payment
1.872 €/mo
Down payment10 % · 37.797 €
37.797 €340.172 € loan
Term
Total repayable561.459 €
Interest rate4.40 %
Representative estimate · Landomo is not a mortgage broker. · Rates updated April 2026