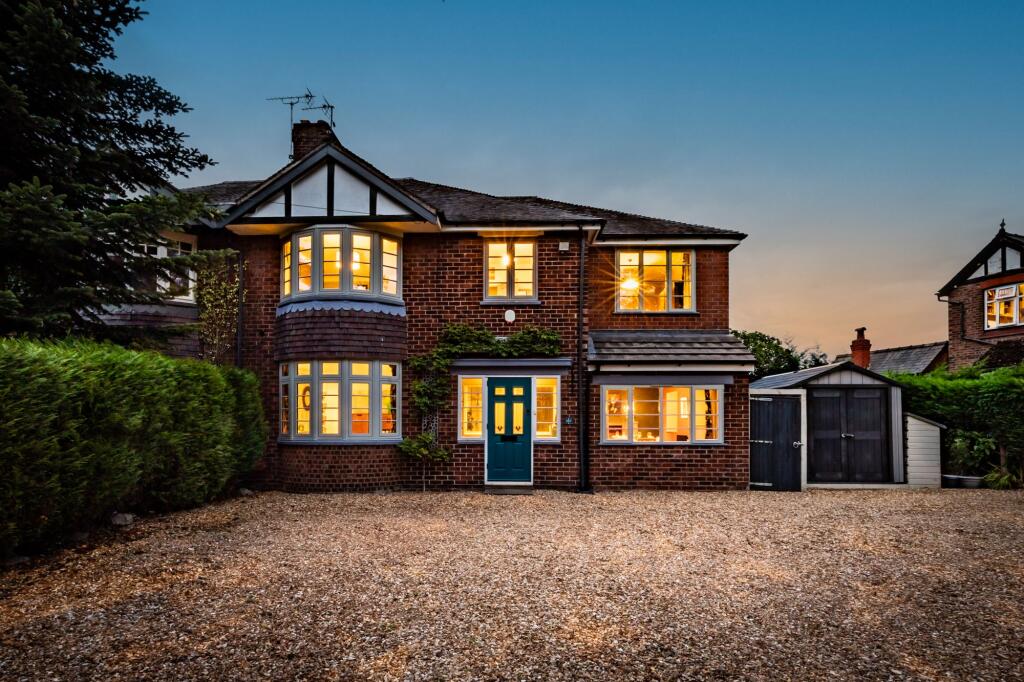
House for sale, 179 m²
Northwich, Davenham
5 bedrooms·2 bathrooms
552.037 €
3.084 €/m²
Listed Sep 8, 2026
About this listing
Arrival & First Impression
Set back behind a broad gravelled driveway and screened by established hedging, the house enjoys perfect separation from London Road.
Traditional brick elevations, gabled detailing and bay windows give the house a distinctive presence, while the generous frontage provides ample off-road parking.
Inside, the entrance hall introduces some of the details that make the house individual. Original stained glass has been retained, the staircase rises through the centre of the home, and the principal ground-floor rooms lead naturally from the hall.
There is a pleasing sense of a home that has evolved over time, with original details sitting comfortably alongside the changes made for modern family life.
Ground Floor
The ground floor offers an unusually desirable choice of living spaces, with three separate reception rooms alongside the extended kitchen and dining area.
Rather than asking one large room to accommodate every part of the day, the layout allows each space to have its own purpose while remaining naturally connected.
Lounge
At the front of the house, a wide bay window fills the lounge with natural light and original parquet flooring brings warmth underfoot.
The focal point is a 1920s 'Mirus' log burner, sourced from Paris — a distinctive and particularly fitting addition to the room. Together with the proportions and bay window, it gives the lounge an atmosphere all of its own.
Family Room
Beyond the lounge, the family room continues the same sense of character, with original parquet flooring underfoot and a fireplace, this time with a gas fire, providing the focal point.
Its position close to the kitchen gives the room a more relaxed, everyday feel, while generous proportions allow it to adapt readily as family needs change, whether as a television room, playroom or home office.
Dining Room
Across the hall, the separate dining room provides space for a substantial table and a setting that feels distinct from the more informal dining area within the kitchen.
It is particularly well suited to entertaining and occasions when a dedicated dining space comes into its own, while a broad window brings plenty of natural light into the room.
Kitchen & Dining Area
Extending across the rear of the house, the kitchen and dining area has a more open, informal character.
The Shaker-style kitchen combines painted cabinetry with solid oak worktops and space for a Rangemaster gas and electric range cooker. Storage has been particularly well considered, with a pull-out larder, dedicated wine storage, vegetable drawers and a pull-out butler's tray.
Beyond the kitchen, there is ample space for a full-sized dining table overlooking the garden, making this the natural place for everyday meals. Patio doors open directly onto the terrace, creating an easy connection outside.
Utility Room, Ground Floor WC & Storage
A separate utility room keeps laundry and household tasks away from the main kitchen, with additional cabinetry, work surfaces, a sink and space for appliances.
A ground-floor WC sits alongside, with further storage beneath the stairs making useful provision for coats, shoes and the practicalities of everyday life.
Main Bedroom & En-Suite Shower Room
The principal bedroom occupies a quieter position towards the rear of the house and is generous enough to accommodate substantial furniture while retaining a good sense of space. An en-suite shower room completes the arrangement.
Further Four Bedrooms & Family Bathroom
Four further bedrooms give the first-floor considerable versatility. Two are particularly generous doubles, including the front bedroom with its broad bay window, while the remaining rooms work equally well as children's bedrooms, guest accommodation, dressing space or a dedicated home office.
The family bathroom has been finished with a keen sense of detail, bringing together the warmth of Karndean Antique Oak flooring with porcelain marble-effect tiling and carefully chosen gold fittings. A freestanding bath takes centre stage, while the separate shower is neatly detailed with wet-wall panelling and a recessed niche. A Geberit wall-hung WC completes a scheme that feels contemporary, considered and quietly luxurious.
External Space
Patio doors from the kitchen and dining area lead onto a broad paved terrace, with plenty of room for outdoor dining and seating.
Established hedging provides privacy around the garden, which steps down from the terrace to a more informal area with planting and raised beds. There is enough here for someone who enjoys gardening, while the overall space remains manageable.
To the front, the substantial gravelled driveway provides generous off-road parking, softened by mature boundaries on either side.
The Complete Picture
397 London Road is a house with a strong sense of individuality, but also one that works particularly well in practical terms.
Five bedrooms, three reception rooms and an extended kitchen provide space to adapt as family life changes, while original details and carefully considered improvements give each part of the house its own identity.
Its position adds another dimension: set back from London Road, yet within easy walking distance of Davenham’s shops, pubs and schools, it offers the space of a substantial family home with village life close at hand.
EPC Rating: C
What's included
Garden
Parking
Fireplace
Key Stats
Key Stats
TypeSemi-detached house
Living Area179 m²
Bedrooms5
Bathrooms2
Energy ClassC
HeatingAsk Agent
MunicipalityNorthwich
Location
Map loading soon
Neighborhood data on demand
Nearby essentials will load when this section comes into view.
Listed on
Mortgage calculator
Estimated monthly payment
2.733 €/mo
Down payment10 % · 55.204 €
55.204 €496.833 € loan
Term
Total repayable820.030 €
Interest rate4.40 %
Representative estimate · Landomo is not a mortgage broker. · Rates updated April 2026