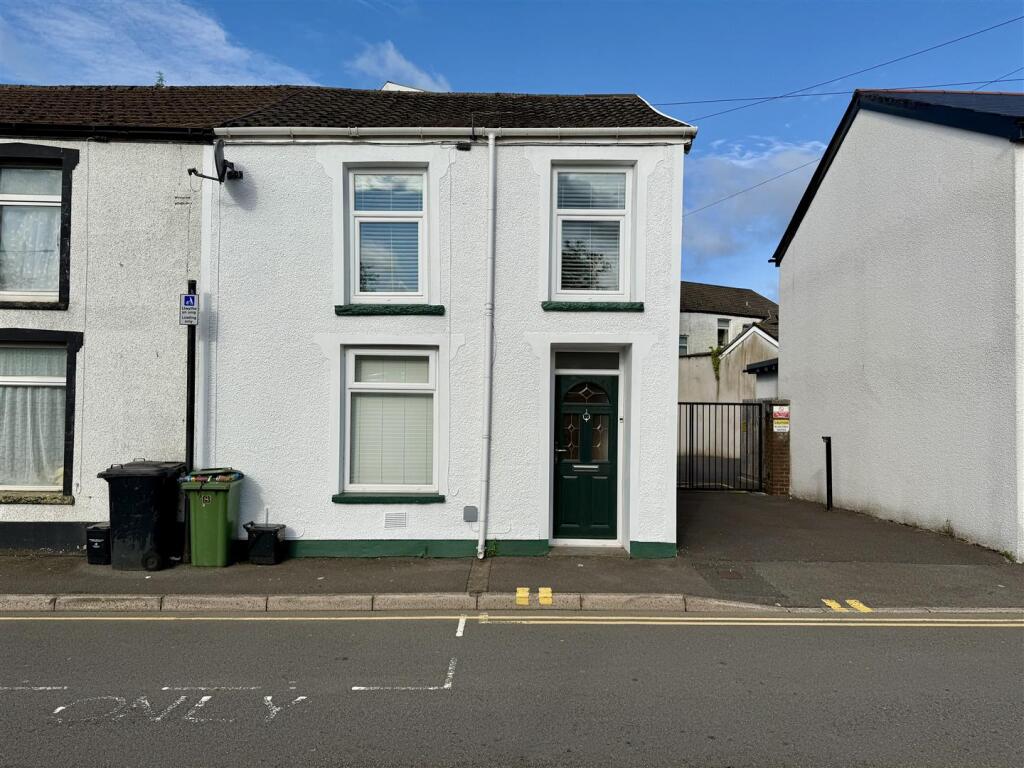
House for sale
Aberdare, Gadlys
2 bedrooms·1 bathroom
144.980 €
Listed Jul 14, 2026
About this listing
Situated in the heart of Aberdare, this charming end-terrace house on Duke Street presents an excellent opportunity for both first-time buyers and investors alike. Recently renovated to a high standard, the property boasts two well-proportioned bedrooms and a comfortable reception room, making it an ideal space for modern living.
The house features a stylish bathroom that complements the contemporary design throughout. The inviting reception room serves as a perfect gathering space, while the two bedrooms offer a peaceful retreat for rest and relaxation.
One of the standout features of this property is the quaint patio garden, providing a delightful outdoor space for enjoying the fresh air or entertaining guests.
Situated in the town centre, residents will benefit from excellent transport links, making commuting a breeze. Additionally, the proximity to local schools adds to the appeal for families looking to settle in a vibrant community.
This property is not only a lovely home but also a promising buy-to-let opportunity, given its desirable location and modern amenities. Whether you are looking to invest or find a new place to call home, this end-terrace house on Duke Street is certainly with considering
Porch - Composite front door
Living Room - 6.05m x 4.24m (19'10 x 13'11) - UPVC double glazed window to front.
Kitchen - 3.63m x 2.34m (11'11 x 7'08) - UPVC double glazed window to rear and UPVC back door. Induction hob and extractor fan. Integrated oven. Radiator
Bathroom - 1.55m x 2.69m (5'01 x 8'10) - UPVC double glazed window to rear. Shower. Vanity handwash basin. W/C. Radiator.
Bedroom 1 - 4.24m x 1.60m min x 2.72m max (13'11 x 5'03 min x - UPVC double glazed twin windows to front. Radiator. Built-in wardrobes.
Bedroom 2 - 3.25m x 2.59m (10'08 x 8'06 ) - UPVC double glazed window to rear. Radiator. Built-in wardrobes.
Garden - Low maintenance garden.
Declaration Of Personal Interest - N.B. IN ACCORDANCE WITH THE ESTATE AGENT ACT 1979 MANNING ESTATE AGENTS DECLARE A PERSONAL INTEREST IN THE ABOVE PROPERTY AS THE VENDOR IS RELATED THE DIRECTOR OF THIS FIRM.
Disclaimer - N.B Whilst these particulars are intended to give a fair description of the property concerned, their accuracy is not guaranteed and any intending purchaser must satisfy himself by inspection or otherwise, as to the correctness of statements contained herein.
The particulars do not constitute an offer or contract, and statements herein are made without responsibility, or warranty on the part of the Vendor or Manning Estate Agents, neither of whom can hold themselves responsible for expenses incurred should the property no longer be available. Items shown in photographs are NOT included unless specifically mentioned in particulars. They may however be available by separate negotiation.
The Property Misdescription Act 1991
The Agent has not tested any apparatus, equipment, fixtures and fittings or services and so cannot verify that they are in working order or fit for the purpose. A buyer is advised to obtain verification from their Solicitor or Surveyor. References to the Tenure of the property are based on information supplied by the seller. The Agent has not sight of the title documents. A Buyer is advised to obtain verification from their Solicitor.
You may download, store and use the material for your own personal use and research. You may not republish, retransmit, redistribute or otherwise make the material available to any party or make the same available on any website
What's included
Garden
TypeTerraced house
Bedrooms2
Bathrooms1
HeatingAsk Agent
MunicipalityAberdare
Location
Map loading soon
Neighborhood data on demand
Nearby essentials will load when this section comes into view.
Listed on
Mortgage calculator
Estimated monthly payment
718 €/mo
Down payment10 % · 14.498 €
14.498 €130.482 € loan
Term
Total repayable215.363 €
Interest rate4.40 %
Representative estimate · Landomo is not a mortgage broker. · Rates updated April 2026