Land for sale, 203 m²
Whistlefield Cottages, NN6 0AP, Northampton
971.960 €
4.788 €/m²
Listed Oct 3, 2026
About this listing
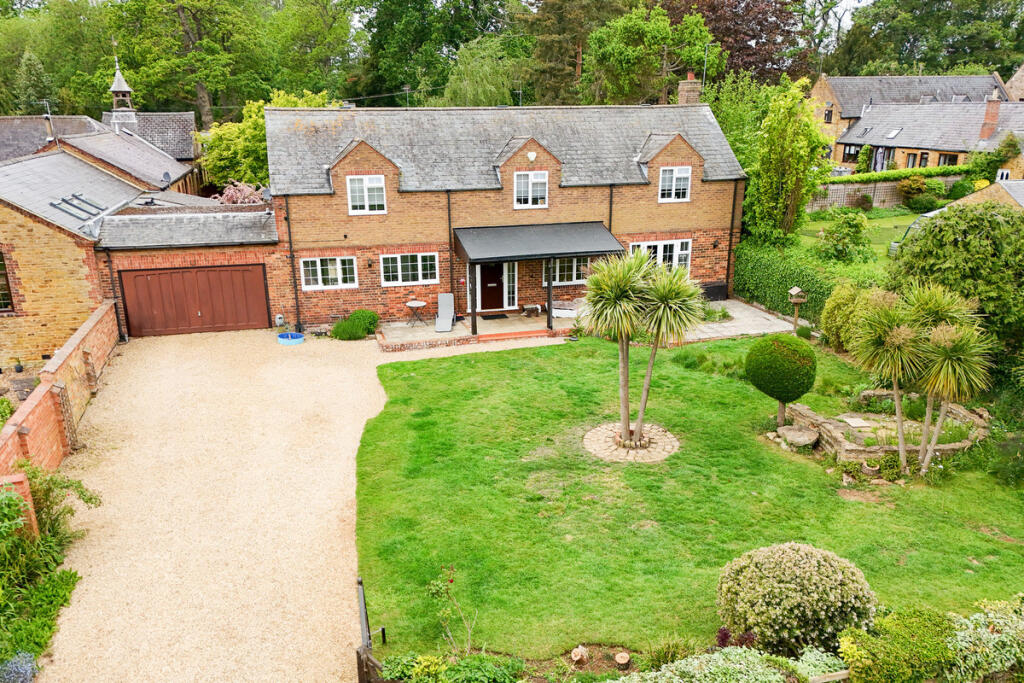
A red brick four bedroom detached family home set in approximately 2 acres of gardens and paddocks with stabling, equestrian tent and all-weather surface manège, situated in a private and exclusive parkland setting. No Onward Chain.
The property is approached via a private drive to a five bar gate which gives access to a private gravel driveway leading to a double garage. The lawned front garden has a patio seating area and the courtyard style rear garden has an extensive seating area with a further gravelled private seating space. The property has direct access to green lanes and woodland. There are four paddocks, two of which have been drained and have drainage across them. There is an equestrian tent (14x12 metres), an all-weather equestrian direct surface manège, two stables, tack room, feed room, storage bins and two water troughs with electric water feeder.
The property has approximately 2,180 sq. ft. of accommodation with wooden ceiling beams and wooden doors, windows and skirting throughout the ground floor. A covered veranda shelters the front door which opens into an entrance hall with an under stairs storage cupboard. The dual aspect sitting room has a contemporary raised multi fuel fireplace and French doors to the front garden. Further French doors lead to the garden room at the rear which has exposed brick walls and double glazed doors to the rear garden. An opening leads to the snug/dining room. The ground floor also has a kitchen/breakfast room with an adjoining utility room which has a door to the rear garden, and a cloakroom which is fitted with a range of cupboards.
The kitchen/breakfast room overlooks the front garden and is fitted with a range of cream wall and base units with black granite upstands and worksurfaces incorporating a one and a half bowl sink and drainer with a mixer tap. There is a range style cooker with an extractor over and space and plumbing for a dishwasher. The utility room has wall and base units and a worksurface incorporating a butler sink. There is space and plumbing for a washing machine and a tumble dryer, and a door to the rear garden.
On the first floor the principal bedroom overlooks the front garden and paddocks and has a range of fitted wardrobes and an en suite shower room. There are three further double bedrooms, one with an en suite shower room, and a four piece family bathroom.
Plot Area203 m²
Price per m²4.788 €/m²
Location
Map loading soon
Neighborhood data on demand
Nearby essentials will load when this section comes into view.
Listed on
Mortgage calculator
Estimated monthly payment
4.813 €/mo
Down payment10 % · 97.196 €
97.196 €874.764 € loan
Term
Total repayable1.443.811 €
Interest rate4.40 %
Representative estimate · Landomo is not a mortgage broker. · Rates updated April 2026