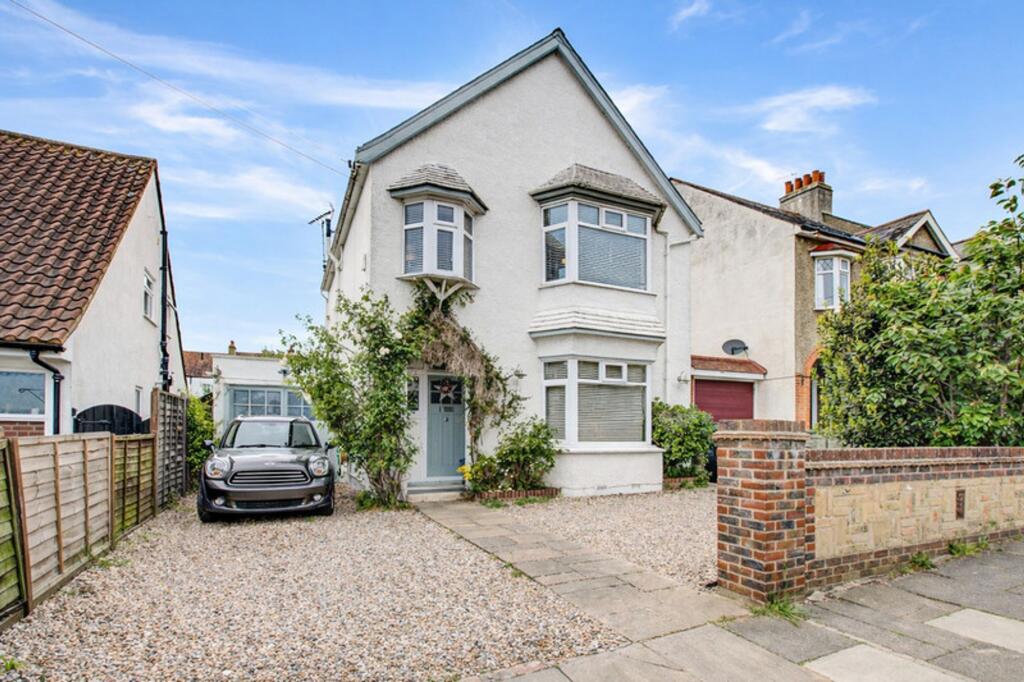
House for sale, 167 m²
Southend-on-Sea
4 bedrooms·2 bathrooms
959.060 €
5.742 €/m²
Listed Nov 2, 2026
About this listing
GUIDE PRICE £800,000 - £850,000Situated in a highly sought-after residential location in Leigh-on-Sea, this substantial and beautifully presented family home on Westleigh Avenue offers spacious and versatile accommodation arranged over three floors, perfectly suited for modern family living.
The property welcomes you with a bright entrance hall leading to a generous lounge featuring a stunning open cast iron fireplace with wooden surround and granite hearth, creating a warm and inviting living space. To the rear, the impressive open-plan kitchen/family/breakfast room forms the heart of the home, fitted with an extensive range of units, integrated appliances and ample work surfaces while opening directly onto the rear garden. A separate dining room with feature fireplace and a charming sun lounge/conservatory further enhance the excellent ground floor living accommodation. Additional benefits include a useful utility room, ground floor W.C. and integral garage.
The first floor offers a spacious landing giving access to four well-proportioned bedrooms and a stylish family bathroom. The second floor is dedicated to an impressive master suite comprising a large bedroom with built-in wardrobes and storage, together with a contemporary ensuite bathroom featuring a freestanding bath and separate shower.
Externally, the property boasts off-street parking for multiple vehicles and access to the garage. The beautifully maintained rear garden measures approximately 143ft and commences with a large decked entertaining area with outside lighting, leading to an extensive lawn with mature trees, shrubs and flower borders, offering an ideal space for families and outdoor entertaining.
Conveniently located close to highly regarded schools, local amenities, Leigh Broadway and transport links, this exceptional home combines character, space and practicality in one of Leigh-on-Sea’s most desirable roads.
Early viewing is highly recommended.
EPC Rating: D
ENTRANCE HALL
1.88m x 4.31m
Entrance door to front with obscured glazed windows inset, radiator and cover, cove to ceiling.
W.C
Comprises of a low level W.C, wash basin, part tiled walls, tiled flooring, spot lights, extractor.
DINING ROOM
4.44m x 4.65m
Double glazed windows to front bay, double radiator, wooden floorboard flooring, feature fireplace, coved to ceiling, power points.
LOUNGE
3.79m x 4.34m
Large feature open cast Iron fireplace with wooden surround and granite hearth, wooden floorboard flooring, cast iron radiator, picture rail, coved to ceiling, power points. Opening directly onto:
CONSERVATORY
2.35m x 3.6m
Double glazed sliding patio doors to rear, double glazed windows to side, radiator and cover, pitched triple glazed ceiling to conservatory, tiled flooring, power points
KITCHEN/FAMILY ROOM/BREAKFAST ROOM
2.47m x 6.39m
Double glazed windows to rear, double french doors to rear, kitchen includes a range of base and eye level units with granite work surface, double sink unit, space for fridge freezer, dishwasher, five ring gas hob and three electric ovens, extractor fan, tiled splash backs, spot lights, part panelled ceiling to family area, double radiator, power points.
UTILITY ROOM
2.13m x 2.41m
Boiler housing, space for washing machine and dryer, spot light, extractor, drawers unit, additional floor to ceiling units. Door leading to:
GARAGE / STORAGE ROOM
2.55m x 3.03m
Double doors, power and lighting.
FIRST FLOOR LANDING
2.66m x 3.39m
Stairs to 1st floor landing with spindle balustrade, cast iron radiator, cove to ceiling. Doors to:
BATHROOM
Obscured double glazed window to rear, luxury white suite comprises of a panelled bath with shower over and additional shower mixer tap, low level WC, wash basin, plinth lighting, feature mirror with down lights, spot lights, chrome heated towel rail, extractor, tiled flooring.
BEDROOM TWO
3.99m x 4.63m
Double glazed windows to front bay, cast iron radiator, cove to ceiling, fan light, power points.
BEDROOM THREE
3.7m x 4.32m
Double glazed windows to rear, double radiator, wardrobe area with spot lights, a fan light, fireplace, power points.
BEDROOM FOUR
2.34m x 2.91m
Double glazed windows to front Oriel Bay, wooden floorboard flooring, picture rail.
MASTER BEDROOM
3.64m x 6.19m
Double glazed velux windows to side, eves storage cupboard, double radiator, wooden floorboard flooring, built-in wardrobes, spot lights, power points.
ENSUITE
Double glazed windows to side, luxury white suite comprising of a freestanding bath with shower attachment, low-level WC, wash basin and pedestal, a shower cubicle with MIRA - AZORA electric shower, part tiled walls, heated towel, additional storage area, spot lights.
FRONT GARDEN
Shingled drive to front providing off-road parking for three vehicles with a path leading to a recessed entrance door with an open porch, outside lighting.
REAR GARDEN
Superb west backing garden commencing of large decked area to rear with open fire to seating area. Outside lighting, tap, sun awning stepping down onto lawn area with railway sleepers and mature tree, shrub and flowerbed borders. Gated side access with lighting to side, power points.
What's included
Garden
Parking
TypeDetached house
Living Area167 m²
Bedrooms4
Bathrooms2
Energy ClassD
HeatingAsk Agent
Location
Map loading soon
Neighborhood data on demand
Nearby essentials will load when this section comes into view.
Listed on
Mortgage calculator
Estimated monthly payment
4.749 €/mo
Down payment10 % · 95.906 €
95.906 €863.154 € loan
Term
Total repayable1.424.649 €
Interest rate4.40 %
Representative estimate · Landomo is not a mortgage broker. · Rates updated April 2026