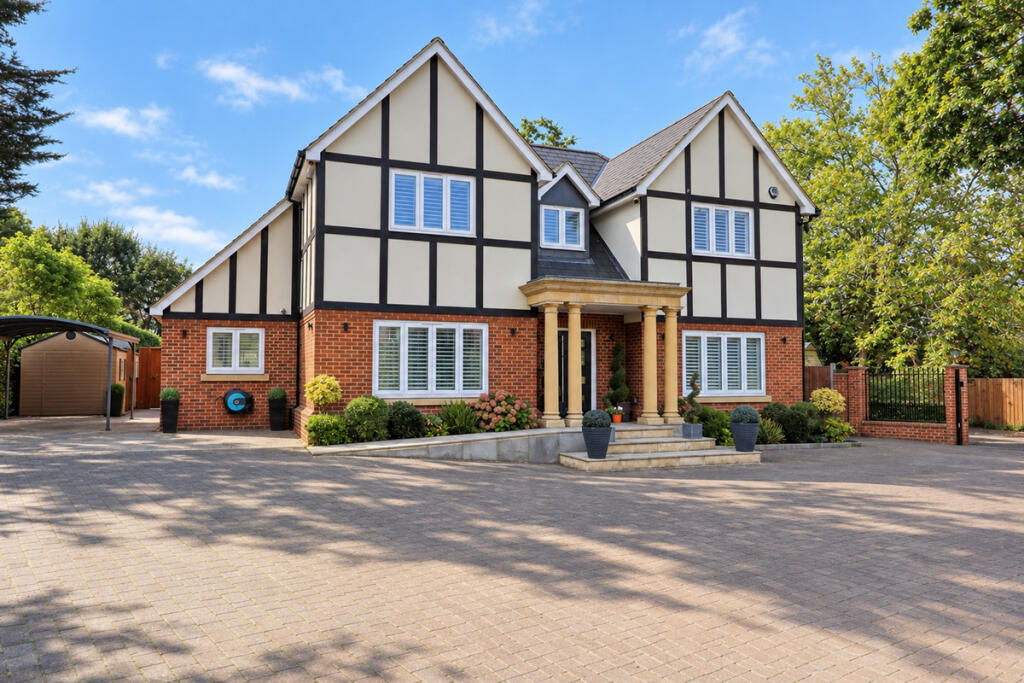
House for sale, 262 m²
Romford
4 bedrooms·4 bathrooms
2.114.750 €
8.071 €/m²
Listed Sep 24, 2026
About this listing
This wonderful family home was built around eight years to the current owners own bespoke design and specification.
Set at the top of this quiet cul de sac the property sits within its own gated grounds and gardens of around one third of an acre.
Once through the electrically operated gates which have a video entryphone system, there is an extensive block paved frontage providing parking for many vehicles and incorporating a good sized double width garage 21'8 x 18'9.
The garage has an electrically operated door, power and light and pitched roof storage space.
Behind the garage there is a storage area.
The frontage is retained by walling, fencing and mature hedging and backs onto further private grounds and gardens.
To one side of the house there is a car port, and storage shed.
Side access leads to the rear gardens which enjoy a southerly aspect and are retained by fencing with mature, high laurel hedging which provide a very high degree of privacy and seclusion.
Off the back of the house there is a substantial paved patio area. The rear garden measures around 80' in depth with the frontage being around 90' x 70'
A pillared porch gives access to the spacious porcelain tiled reception hall, with turning staircase to the first floor and
Ground floor cloakroom with tiled floor, part tiled walls, towel rail , Wc, vanity unit and mirrored wall
The sumptuous Lounge 18'9 x 14'6 has part tiled flooring, French doors and side lights to the garden, marble fireplace with gas fire and ceiling speakers
The formal Dining Room 16' x 14' has double doors from the reception hall, windows to the front with shutters, ceiling speakers and air recirculation
The Study 12'6 x 9'3 overlooks the frontage with shutters and has a continuation of the tiled flooring.
The spectacular Open plan Kitchen and Family Room 29'6 x 21' is a particular feature of the property having a luxuriously appointed kitchen area, comprehensively fitted and with a quality island and breakfast bar.
There is an American style fridge freezer, two ovens, combination microwave, Neff induction hob, Neff plate warming drawer, Neff Grill/ microwave, extractor hood, dishwasher and waste disposal.
From the kitchen area is the open plan family area.
There are two roof lanterns making this a wonderful light space.
There is a feature contemporary style wall with recessed large screen TV and a contemporary style electric fire.
Bi fold doors overlook and lead to the rear gardens and there is a continuation of the porcelain tiled flooring.
The Utility Room 9'1 x 7'7 incorporates granite worktops with cupboards beneath. There is a window to the front, door to the side, tiled flooring and a walk in Boiler / Airing room with boiler and Megaflow system.
To the First Floor there is glass balustrading, loft access, storage, airing and wardrobe cupboards.
The Master Bedroom 17'8 x 12'4 has windows to the rear, Velux windows to one side, a fully fitted walk in wardrobe cupboard 10' x 9'10, and an air conditioning unit.
There is a luxuriously appointed En-Suite Shower Room 8'6 x 6'4, extensively tiled, with shower enclosure and screen twin vanity unit, heated towel rail Velux to one side and tiled flooring.
The Second Bedroom 14' x 11'10 has windows to the front with shutters and an air conditioning unit.
The En-Suite incorporates a walk in shower enclosure with screen, wc, vanity unit with drawers beneath, tiled flooring, window to the rear and a heated towel rail.
Bedroom Three 12'5 x 9'4 has windows to the front with shutters and a range of fitted wardrobes with bed recess
Bedroom Four 12'5 x 11' is extensively fitted to three walls and is currently used as a quality dressing room with windows to the rear with shutters.
The Luxuriously Appointed Family Bathroom has fully tiled walls and flooring. There is an oval bath with wall mixer, vanity unit, wc, walk in shower and screen, heated towel rail and again window to the front with shutters.
Throughout the property there is a Vitrium lighting system and gas fired underfloor heating
There is an air recirculation system and some appropriately positioned air conditioning.
We would also add that subject to the necessary planning permission the property offers scope to further extend to the side and to the rear, plus into a second floor as there is space within the landing area for a staircase. Such works could add cost effective value to the property.
A fabulous family home in a delightful, private and secure setting which must be viewed personally to be appreciated.
Tenure: Freehold
Tax council band: H
Local authority: Havering
What's included
Garden
Parking
TypeDetached house
Living Area262 m²
Bedrooms4
Bathrooms4
HeatingAsk Agent
Location
Map loading soon
Neighborhood data on demand
Nearby essentials will load when this section comes into view.
Listed on
Mortgage calculator
Estimated monthly payment
10.471 €/mo
Down payment10 % · 211.475 €
211.475 €1.903.275 € loan
Term
Total repayable3.141.384 €
Interest rate4.40 %
Representative estimate · Landomo is not a mortgage broker. · Rates updated April 2026