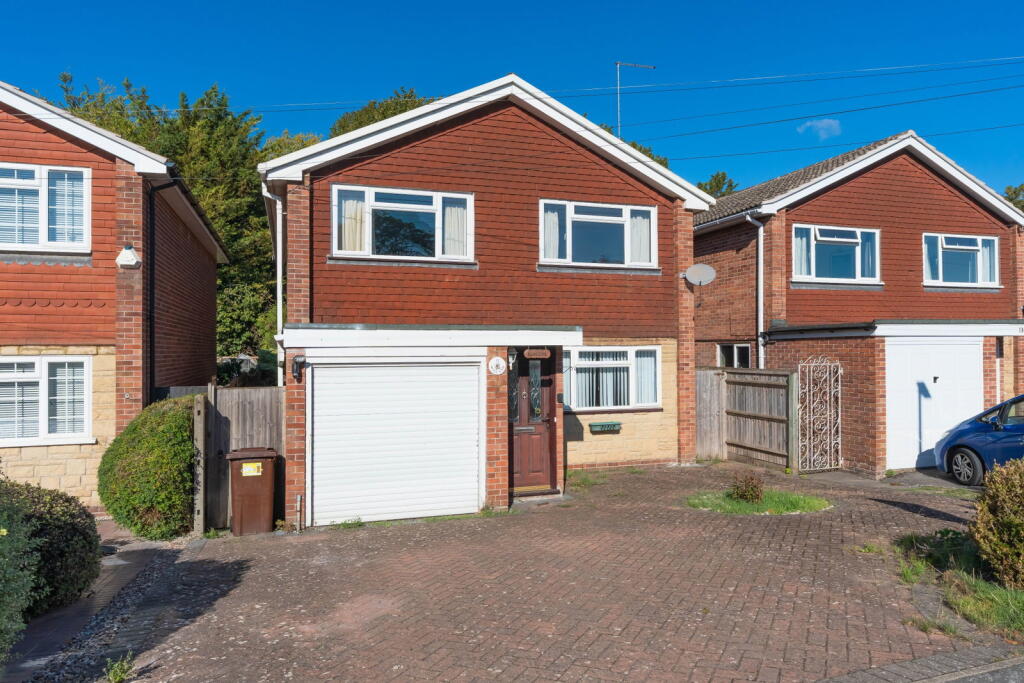
House for sale
South Oxfordshire, Cholsey
4 bedrooms·2 bathrooms
633.999 €
Listed Oct 5, 2026
About this listing
NO ONWARD CHAIN - Situated in the popular village of Cholsey, this well-proportioned 4-bedroom detached house offers spacious family accommodation.
The property would benefit from some modernisation; however, it offers considerable potential to improve the property to your own taste and requirements. The existing layout offers good opportunity for creating a modern and comfortable family home.
A particular benefit is to be able to walk to Cholsey railway station in 5 minutes, providing mainline connections towards Didcot, Oxford, Reading and London, making the village well placed for commuters. The village has a range of amenities, recreational facilities and countryside walks. The local primary school has been rated Good by Offsted.
The front door opens into the entrance hall, which provides access to the integral garage and the principal reception rooms.
The lounge is positioned to the front of the property and features an attractive stone fireplace with hearth and wood burning stove. Double doors open through to the dining room, creating a sociable space for family dining and entertaining. A further door leads into the kitchen.
The kitchen is fitted with a range of wall and base units, together with appliance spaces. There is a gas hob with extractor hood over and a stainless-steel sink positioned beneath a window overlooking the rear garden. A door provides access to the side of the property.
From the dining room, sliding patio doors lead into the conservatory, which has glazed panels, fitted lower panels and double doors opening directly onto the garden. This provides useful additional living space and a pleasant connection with the outside.
On the first floor, there are four bedrooms. The principal bedroom is positioned to the rear and benefits from fitted wardrobes and an en-suite shower room comprising wc, wash hand basin and corner shower cubicle.
A further bedroom is situated to the rear, while the two front bedrooms both benefit from fitted wardrobes. The family bathroom is fitted with a bath with shower over, wc and wash hand basin.
Outside, the property is approached via a block-paved driveway, providing parking and leading to the integral single garage with electric roller door. A side gate provides access to the rear garden.
The enclosed rear garden is mainly laid to lawn and features established trees and shrubs, creating a mature setting. A patio seating area provides space for outdoor dining and entertaining.
What's included
Garden
Garage
TypeDetached house
Bedrooms4
Bathrooms2
HeatingGas Central
MunicipalitySouth Oxfordshire
Location
Map loading soon
Neighborhood data on demand
Nearby essentials will load when this section comes into view.
Listed on
Mortgage calculator
Estimated monthly payment
3.139 €/mo
Down payment10 % · 63.400 €
63.400 €570.599 € loan
Term
Total repayable941.782 €
Interest rate4.40 %
Representative estimate · Landomo is not a mortgage broker. · Rates updated April 2026