House for sale
Bristol
3 bedrooms·1 bathroom
538.542 €
Listed Nov 5, 2026
About this listing
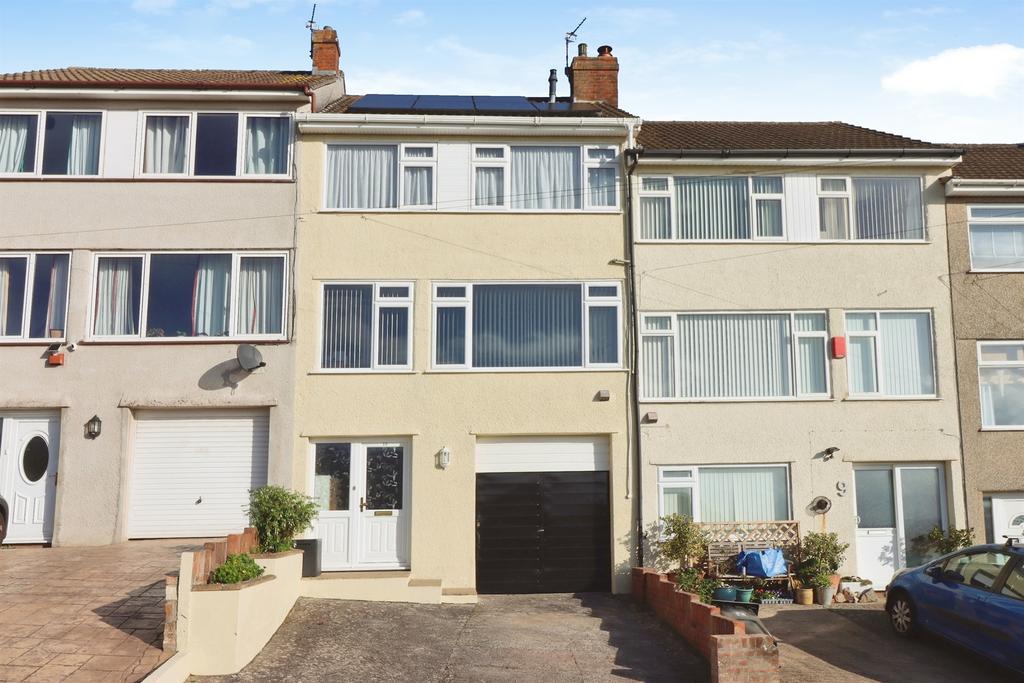
SUMMARY A well-presented three-bedroom terraced home with driveway parking, integral garage, solar panels, conservatory and a tiered rear garden. Offering versatile accommodation across three levels and beautiful views towards Troopers Hill Nature Reserve. DESCRIPTION In our opinion, views don't come much better than this in east Bristol. Troopers Hill Nature Reserve literally on your doorstep. The setting enjoys beautiful views adding to the appeal of this established residential location. This property offers practical family living with attractive outdoor space and the added benefit of roof-mounted solar panels to the front & back of the house, double glazing throughout with gas central heating. Situated on a no through road Greendown BS5 is in the Troopers Hill area of St George. With large south facing windows at the front of the property, the views are unmissable. This three-bedroom terraced property offers generously proportioned accommodation arranged over three levels. Internally the property offers an entrance hall with a potential work office area. Stairs leading to the main living accommodation where a spacious lounge opens through to a kitchen diner with a conservatory beyond providing an additional area to enjoy the outlook over the garden. On the upper level there are three bedrooms, a family bathroom and landing. There is a private driveway and integral garage at the front of the property. To the rear is an appealing tiered garden featuring a lawned area, plastic garden shed, decking area, paved patio & raised planting with decorative boundary walls. Entrance Hallway Accessed from the front entrance door, with staircase rising to the main living accommodation and access arrangements as illustrated on the supplied floor plan. Integral Garage Accessed from the front driveway via the garage door. A useful space for vehicle parking or storage, subject to individual requirements. Lounge 16' 10" x 14' ( 5.13m x 4.27m ) Front-facing window providing natural light. A generously sized reception room with staircase access and an opening through to the kitchen. Kitchen 16' 8" x 9' ( 5.08m x 2.74m ) Rear-facing window and access towards the conservatory. A spacious kitchen area, with fitted units shown around portions of the perimeter on the supplied floor plan. The layout opens towards the lounge. Conservatory 9' 9" x 7' 5" ( 2.97m x 2.26m ) Glazing to the rear and sides, with access to the outside. An additional reception area overlooking the garden. Bedroom One 11' 11" x 9' 7" ( 3.63m x 2.92m ) Front-facing window. A well-proportioned bedroom with a built-in recess or storage area indicated on the plan. Bedroom Two 11' 2" x 10' ( 3.40m x 3.05m ) Rear-facing window. A further double bedroom offering flexible use. Bedroom Three 8' x 6' 11" ( 2.44m x 2.11m ) Front-facing window. Suitable for use as a bedroom, nursery or home office. Bathroom 6' 1" x 5' 11" ( 1.85m x 1.80m ) UPVC double glazed obscured glass window, low level flush wc, vanity hand wash basin, a panelled bathtub with main showers above and shower screen, fully tiled around. Landing Stairs rising from the main living level, providing access to the three bedrooms and bathroom. Outside To The Front The property forms part of an established terrace and has an attractive three-storey frontage. A private driveway provides off-street parking and leads to the integral garage, while a separate front entrance is positioned alongside. The front elevation includes broad windows across the upper floors and roof-mounted solar panels on the front and back. To The Rear The tiered rear garden provides a pleasant outdoor retreat with a lawned area, raised beds, mature planting and decorative walling. Steps connect the different garden levels, with a plastic shed providing useful storage. The rear conservatory overlooks the garden, and the property benefits from beautiful views towards Troopers Hill nature reserve. 1. MONEY LAUNDERING REGULATIONS - Intending purchasers will be asked to produce identification documentation at a later stage and we would ask for your co-operation in order that there will be no delay in agreeing the sale. 2: These particulars do not constitute part or all of an offer or contract. 3: The measurements indicated are supplied for guidance only and as such must be considered incorrect. 4: Potential buyers are advised to recheck the measurements before committing to any expense. 5: Connells has not tested any apparatus, equipment, fixtures, fittings or services and it is the buyers interests to check the working condition of any appliances. 6: Connells has not sought to verify the legal title of the property and the buyers must obtain verification from their solicitor.
What's included
Garden
Garage
Parking
TypeTerraced house
Bedrooms3
Bathrooms1
HeatingGas Central
Location
Map loading soon
Neighborhood data on demand
Nearby essentials will load when this section comes into view.
Mortgage calculator
Estimated monthly payment
2.667 €/mo
Down payment10 % · 53.854 €
53.854 €484.688 € loan
Term
Total repayable799.985 €
Interest rate4.40 %
Representative estimate · Landomo is not a mortgage broker. · Rates updated April 2026