House for sale, 168 m²
Warrington
4 bedrooms·3 bathrooms
757.443 €
4.509 €/m²
Listed Sep 3, 2026
About this listing
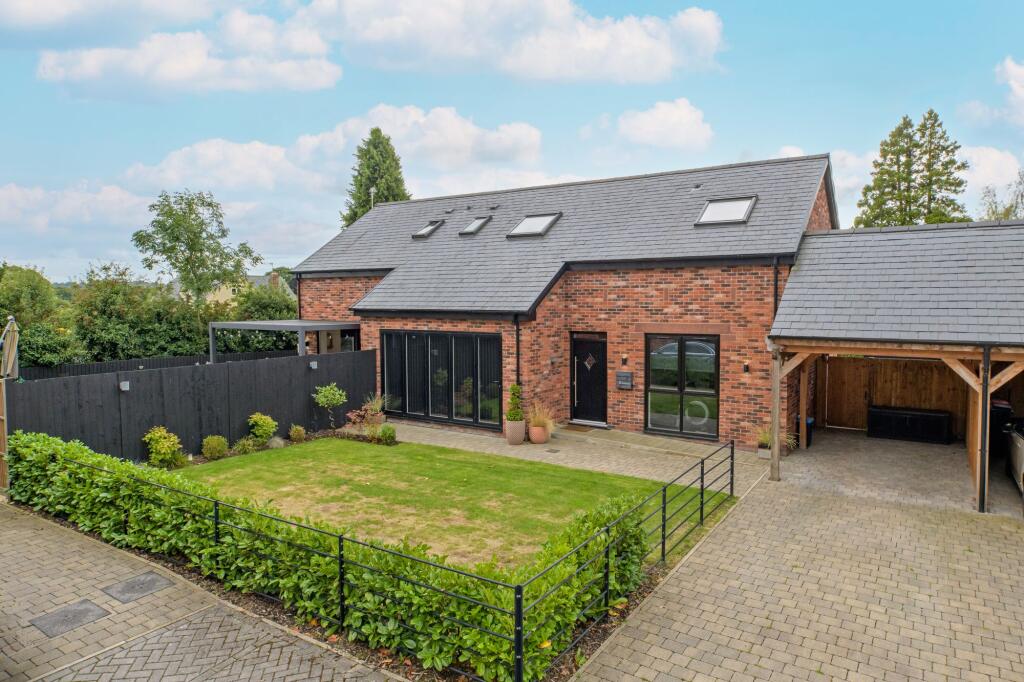
A smart, stylish high-quality family home, built in 2021 to an exacting standard and modern contemporary design, reflecting the character and style of a traditional rural barn.
The property was built using quality materials and to an intelligent design, incorporating high-quality fitments and luxury finishes. It has an efficient LPG gas heating system together with high levels of thermal insulation, resulting in warmth and economy. There is also 6 years remaining of the NHBC new build warranty. The accommodation extends to an impressive 1810 square feet (168 sq m) and will suit buyers at all stages of life.
The thoughtfully designed accommodation offers exceptional flexibility including a generous ground floor double bedroom with en-suite shower room. The versatile layout provides excellent options for flexible living, guest accommodation, home working, multi generational living and long-term peace of mind. The interior is superbly presented throughout with a combination of clean, stylish décor and warm natural materials. The hallway and family room have features oak slat detailing, there are oak finish floorings, black accents, open plan layout and bi-folding opening to the gardens and pergola. This leads to a coherent contemporary look.
At ground floor level there is an elegant entrance hall which sets the tone impressively. The main day to day living area is a wonderful open plan kitchen/dining and living room. This bright and inviting room has windows to the gardens and bi-folding doors connecting the room seamlessly to a covered outdoor entertaining area. The kitchen is fitted with a range of smart cabinets in a timeless gloss white finish. There is a large central island/breakfast bar, quartz worktops and built in quality appliances. The kitchen connects open plan to the family/dining space. There is a separate lounge providing a quiet space for relaxation. This room also features bi-fold doors opening t the garden. A further ground floor room can be used as a fourth bedroom or as a sitting room, study or a gymnasium, as it is at present. This has a luxury en-suite shower room and completing the ground floor is a cloakroom/WC.
Upstairs offers three spacious double bedrooms and two luxury bathrooms, one being en-suite. There is also a walk-in store and excellent built in storage.
The property forms part of a select collection of just five homes in a small courtyard. There is a block paved driveway providing ample parking and a large carport to the side. The front garden is enclosed by Cheshire railings and features a lawn with flower beds and evergreen hedges. The private rear garden is perfect for alfresco entertaining. There is a patio area with louvred pergola over. Beyond is an expanse of lawn with flower beds and established hedges.
LOCATION
The house lies between the rural villages of Kingsley and Crowton. Kingsley has an excellent Co-op Store and Post Office and there are pubs in both villages. Popular primary schools are found in both Crowton and Kingsley with secondary education available in Helsby and Weaverham. Kingsley also has an active community with various groups, activities and facilities. The towns of Frodsham and Northwich are both within easy reach and provide more extensive facilities. The location is excellent for access to Delamere Forest and the Weaver Valley which provides extensive walks and bridleways.
EPC Rating: C
What's included
Garden
Parking
Key Stats
Key Stats
TypeDetached house
Living Area168 m²
Bedrooms4
Bathrooms3
Energy ClassC
HeatingGas Central
Location
Map loading soon
Neighborhood data on demand
Nearby essentials will load when this section comes into view.
Listed on
Mortgage calculator
Estimated monthly payment
3.751 €/mo
Down payment10 % · 75.744 €
75.744 €681.699 € loan
Term
Total repayable1.125.155 €
Interest rate4.40 %
Representative estimate · Landomo is not a mortgage broker. · Rates updated April 2026