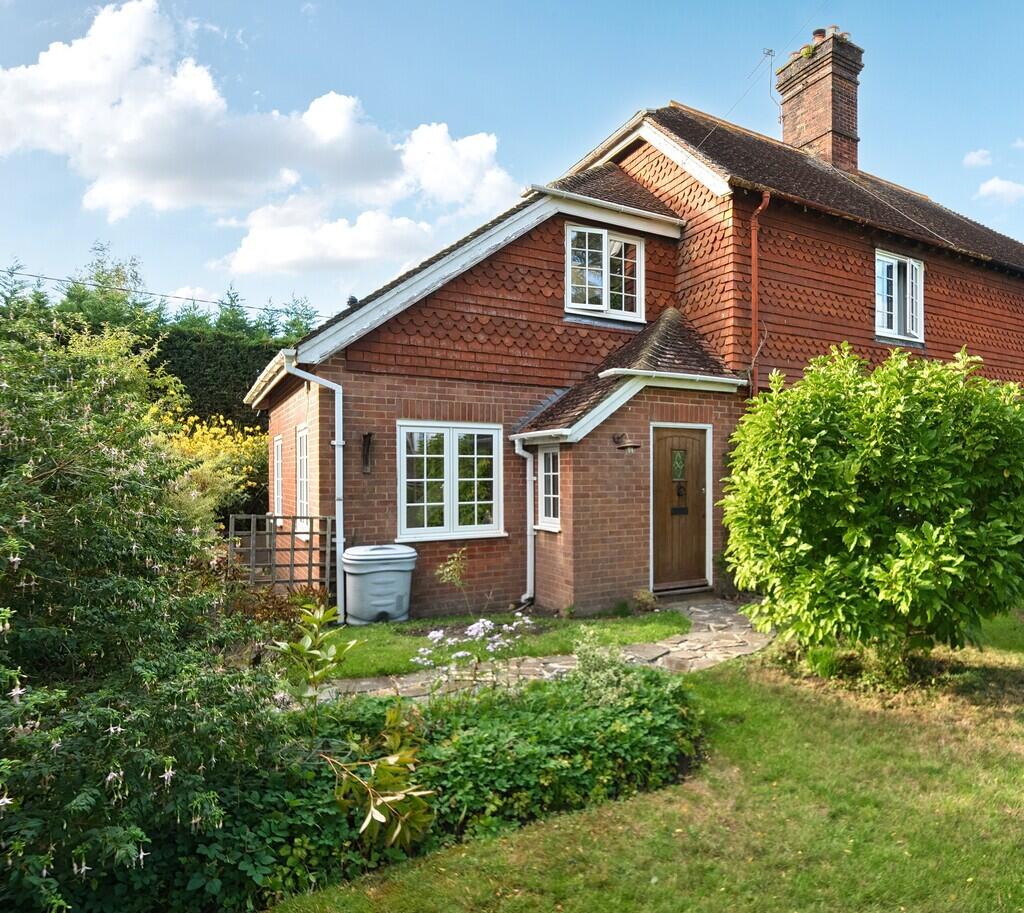
House for sale, 115 m²
Redhill
3 bedrooms·1 bathroom
625.590 €
5.440 €/m²
Listed Oct 2, 2026
About this listing
DESCRIPTION An attractive semi-detached three bedroom family home, located within this quiet cul-de-sac in Washington village and offering views of the South Downs. Internal accommodation extends to 1239sqft comprising: spacious reception hall, ground floor cloakroom, sitting room/dining room, snug/study, kitchen area with integrated appliances and utility room. To the first floor there are the three bedrooms, landing/study area and family bathroom. Outside, there is extensive driveway parking to the front leading to a detached garage with private west aspect garden and terrace to the rear.
DETAILS Entrance Panelled solid wood front door to:
Reception Hall Dual aspect double glazed windows, radiator, oak style flooring.
Sitting Room 16' 8" x 12' 6" (5.08m x 3.81m) Double glazed windows with outlook towards Chanctonbury Ring, feature cast iron wood burning stove with slate hearth, oak style flooring, radiator, archway through to:
Kitchen 9' 9" x 9' 5" (2.97m x 2.87m) Range of wall and base units with wood block working surfaces and space for Range cooker with extractor over, cast iron wood burning stove, further built-in storage cupboards, Butler sink with wood block working surfaces with 'NEFF' integrated dishwasher, recessed area suitable for housing fridge/freezer.
Ground Floor Dual Aspect Snug/Study 10' 6" x 7' 8" (3.2m x 2.34m) Dual aspect double glazed windows, built-in shelving, oak style flooring, radiator.
Inner Hallway Radiator.
Ground Floor WC Wash hand basin, WC.
Utility Room 6' 2" x 6' 0" (1.88m x 1.83m) Archway through, space for washing machine and separate tumble dryer, granite working surfaces with inset one and a half bowl single drainer sink unit with mixer tap, door to rear garden.
Stairs to:
First Floor Landing/Study Area Double glazed window with views towards Chanctonbury Ring, semi-vaulted Velux window, radiator, steps up to:
Further Landing Area Access to loft space which is boarded with standing height and a skylight window, leading to:
Bedroom One 16' 11 maximum" x 9' 5 maximum" (5.16m x 2.87m) Radiator, double glazed window with views of Chantonbury Ring.
Bedroom Two 9' 11" x 8' 6" (3.02m x 2.59m) Radiator, double glazed window.
Bedroom Three 13' 2 maximum" x 7' 11 maximum" (4.01m x 2.41m) Radiator, double glazed window.
Family Bathroom Inset bath and separate shower with sliding screen with fitted independent shower unit, inset wash hand basin with toiletries cupboards under, w.c., part tiled walls, double glazed window, heated chrome towel rail.
Outside
Driveway Parking for several vehicles, leading to:
Detached Garage 17' 3" x 9' 10" (5.26m x 3m) Metal up and over door.
Front Garden Mainly laid to lawn, screened by hedging and mature trees.
Rear Garden Paved patio with steps up to lawned section of garden with further raised terrace, screened by fence panelling and hedging.
EPC Rating: Band D.
What's included
Garden
Garage
TypeCottage
Living Area115 m²
Bedrooms3
Bathrooms1
HeatingAsk Agent
Location
Map loading soon
Neighborhood data on demand
Nearby essentials will load when this section comes into view.
Listed on
Mortgage calculator
Estimated monthly payment
3.098 €/mo
Down payment10 % · 62.559 €
62.559 €563.031 € loan
Term
Total repayable929.291 €
Interest rate4.40 %
Representative estimate · Landomo is not a mortgage broker. · Rates updated April 2026