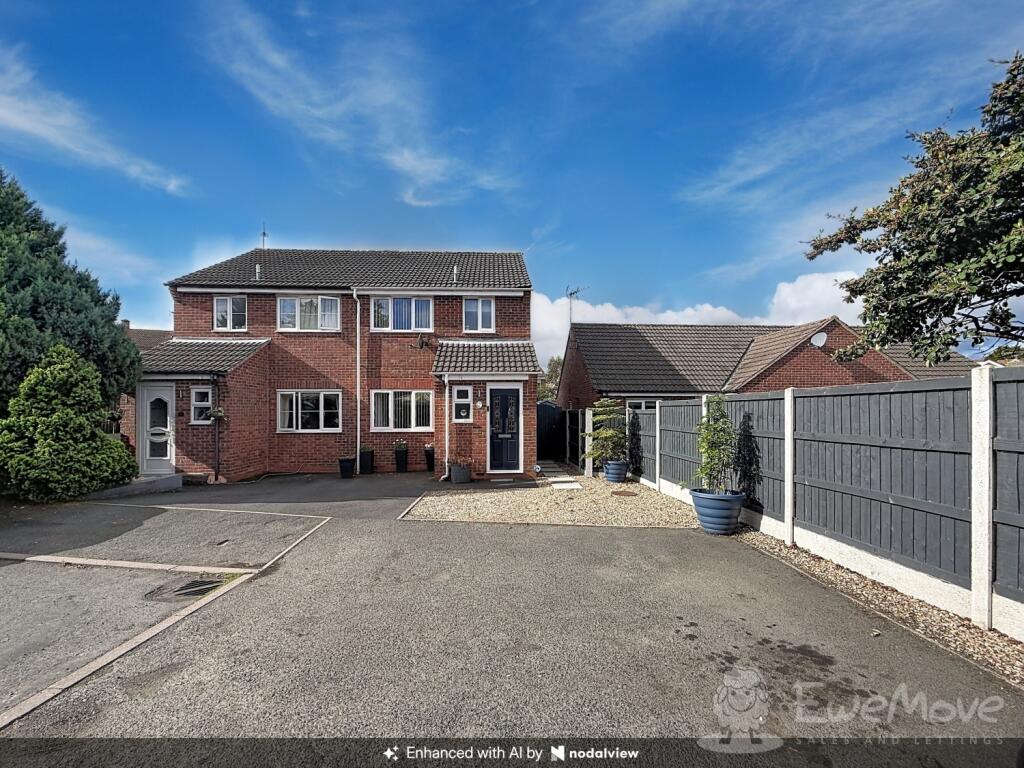
House for sale, 77 m²
Worcester, Lyppard Grange, Blackpole
3 bedrooms·1 bathroom
325.598 €
4.228 €/m²
Listed Sep 28, 2026
About this listing
An exceptional, beautifully extended three bedroom modern semi-detached family home positioned within a peaceful, highly soughtafter cul de sac in the Warndon Villages development. Updated by the current owners, this property perfectly balances spacious open-plan living with highly convenient access to local schools, amenities, and transport hubs.
Upon entering, you are welcomed by an inviting hallway that leads to a separate, generous front lounge reception room, ideal for cosy family evenings. To the rear of the home sits the true showpiece: a magnificent openplan kitchen and dining area that flows directly into a stunning extended sun lounge. This bright, double aspect space is flooded with natural light via a large overhead skylight and features striking bifold doors that open completely to seamlessly blend indoor and outdoor living. A practical, modern downstairs WC completes the ground floor layout.
First Floor: The first floor features a bright and airy landing leading to three excellently sized bedrooms. The principal bedroom is a spacious double boasting sleek fitted wardrobes, accompanied by a second large double bedroom and a substantial single bedroom that easily accommodates traditional bedroom furniture or a home office. The family bathroom serves the first floor and is equipped with a modern white suite, including an overbath shower setup.
Outside & Gardens: The property sits on an enviable plot with a large driveway to the front and side, providing off road parking for up to 3 vehicles. To the rear is a beautifully landscaped, fully enclosed southwest facing garden which enjoys maximum afternoon and evening sunshine. It features a newly laid modern patio area perfect for alfresco dining, a pristine lawned turf section, and a secure garden shed offering ample storage.
Location & Commuting: Situated in a prime pocket of Warndon Villages, the property falls within close proximity to the exceptional Lyppard Grange Primary School and local community amenities. It is a commuter's dream, located just a short drive from Junction 6 of the M5 motorway, while offering seamless access to Worcester City Centre, Worcester Royal Hospital, and local business parks.
GCH PVC Double Glazed, Mains Utilities, Std Construction
Flood Risk Very Very Low.
Mobile phone connectivity Good, O2, Vodafone, 3, EE
ultra fast 900mb available
Council Tax Band C, £2138.50 Worcester in 2026/2027
Local schools ,Lyppard Grange.Tudor Grange •The River School.• Tudor Grange Academy
ANTI MONEY LAUNDERING:
It is a legal requirement for Estate Agents to verify both sellers and buyers on any transaction. By law we must carry out ID and AML checks and review buyers' financial circumstances before a property can be marked sold subject to contract. This due diligence is required by trading standards. Checks start once a provisional offer is agreed. The cost is £40 incl. VAT per person, payable in advance via our onboarding system.
Legal Disclaimer: These particulars are prepared and issued in good faith for guidance purposes only and do not constitute, nor form any part of, an offer or contract. No person in the employment of Ewemove Worcester has any authority to make or give any representation or warranty whatsoever in relation to this property. All descriptions, dimensions, references to condition and necessary permissions for use and occupation, and any other details, are given without responsibility and any intending tenant or purchaser should not rely on them as statements or representations of fact but must satisfy themselves by inspection or otherwise as to the correctness of each of them. Any areas, measurements, or distances quoted are approximate only. Fixtures, fittings and appliances referred to have not been tested and therefore no guarantee can be given as to their working order or suitability. Ewemove Worcester accepts no liability for any inaccuracy, omission or misstatement contained in these particulars. Rents and availability quoted are subject to change or withdrawal without notice. All negotiations are subject to contract. Prospective tenants or purchasers are strongly advised to satisfy themselves, by inspection or otherwise, as to the accuracy of the particulars and the suitability of the property for their requirements.
Hall
2.85m x 0.85m - 9'4" x 2'9"
Downstairs Cloakroom
1.65m x 0.86m - 5'5" x 2'10"
Lounge
4.4m x 4.56m - 14'5" x 14'12"
At widest
Sun Lounge
3.32m x 2.91m - 10'11" x 9'7"
Kitchen Area
2.45m x 2.98m - 8'0" x 9'9"
Dining Area
2.98m x 1.92m - 9'9" x 6'4"
Bathroom
1.81m x 1.8m - 5'11" x 5'11"
Bedroom 1
2.65m x 3.51m - 8'8" x 11'6"
Bedroom 2
3.23m x 2.49m - 10'7" x 8'2"
Bedroom 3
2.55m x 1.65m - 8'4" x 5'5"
Suggested Furnishing
First Floor Landing
What's included
Terrace
Garden
Parking
TypeSemi-detached house
Living Area77 m²
Bedrooms3
Bathrooms1
Energy ClassC
HeatingAsk Agent
Location
Map loading soon
Neighborhood data on demand
Nearby essentials will load when this section comes into view.
Listed on
Mortgage calculator
Estimated monthly payment
1.612 €/mo
Down payment10 % · 32.560 €
32.560 €293.038 € loan
Term
Total repayable483.664 €
Interest rate4.40 %
Representative estimate · Landomo is not a mortgage broker. · Rates updated April 2026