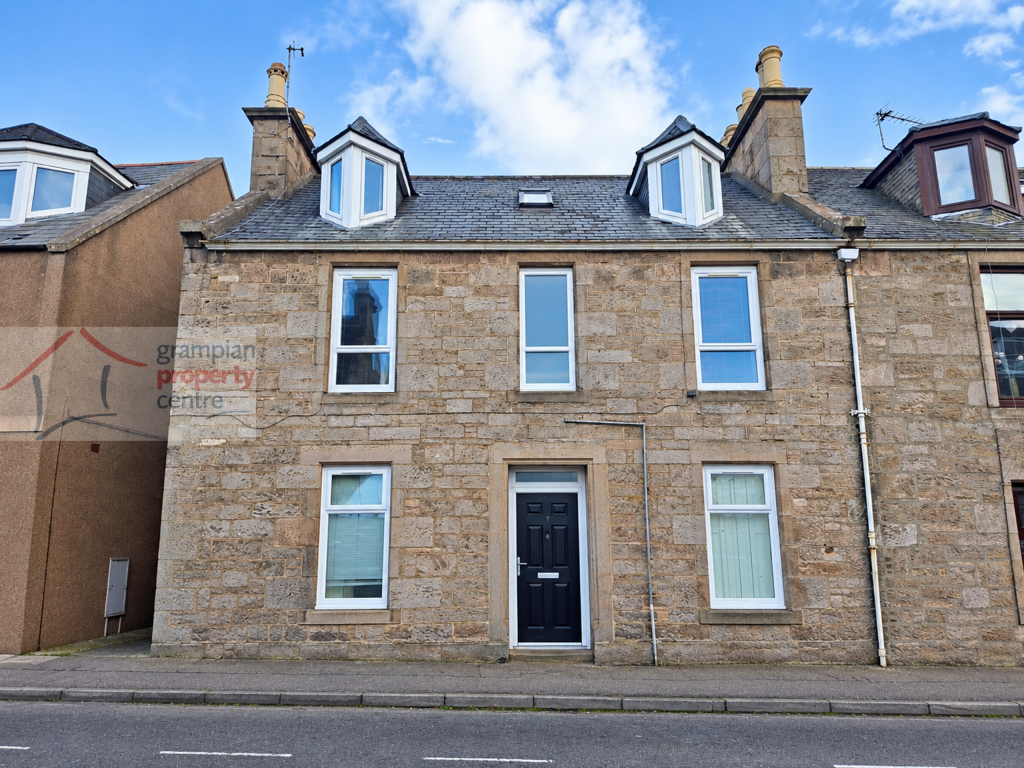
3-bed apartment for sale
Inverness
3 bedrooms·1 bathroom
176.964 €
Listed Oct 7, 2026
About this listing
3 Bedroom Maisonette
Accommodation set over 2 levels
Double Glazing
Gas Central Heating
Own Rear Garden
Timber Built Shed
Entrance to the Property is via a Private Entrance Door which leads to an attractive curved staircase with a window halfway with a doorway into the Hallway, at the top of the staircase is a built-in storage cupboard which houses the gas boiler
Hallway
Double radiator
A carpeted staircase leads up to the hallway with a double glazed window & a double glazed Velux window which leads up to the First Floor Landing
Laminate flooring
Lounge: 12’3” x 12” (3.73 x 3.66)
Ceiling light fitting
Double glazed window to the front aspect
Double radiator
Modern mantlepiece & surround
Fitted carpet
Kitchen/Diner: 21’5” maximum x 10’6” reducing to 9’1” (6.52 x 3.2 reducing to 2.76)
Recessed ceiling lighting
Double glazed window the rear & side aspects
Range of fitted base units with butcher block style worktops & a single sink with drainer unit & mixer tap
Integrated gas hob with overhead extractor hood, integrated electric oven, combination microwave fridge, freezer & washing machine
Laminate flooring
A squared opening leads into the Dining Area
Dining Area
Recessed ceiling lighting
Double radiator
Laminate flooring
Bedroom 1: 11’11” x 9’1” (3.62 x 2.76)
Pendant light fitting
Double glazed window to the front aspect
Double radiator
Recessed shelved alcove
Fitted carpet
Spacious Modern Bathroom: 11’5” x 7’4” (3.47 x 2.23)
Recessed ceiling lighting
Double glazed window to the rear aspect
Heated chrome style towel rail
4 piece suite comprises a large walk-in style shower cubicle with a twin head mains shower & wet wall finish & separate bath with mixer tap
Laminate flooring
Top Floor Accommodation
Landing
Recessed ceiling light
Open storage space with hanging & drawer space
Fitted carpet
Bedroom 2: 13’11” maximum into comb & plus window recess x 11’8” maximum (4.23 x 3.55)
Recessed ceiling light
Double glazed window to the front aspect
Double radiator
Fitted carpet
Bedroom 3: 13’10” maximum into comb & plus window recess x 9’6” plus recess (4.21 x 2.89)
Recessed ceiling light
Double glazed window to the front aspect
Double radiator
Fitted carpet
Outside Accommodation
Garden
approximately 44’ wide x approximately 18’
Initial area of Garden is paved
Raised decked seating area
Remainder of the Garden laid to lawn with a fruit tree
Timber Built Shed
8’4” x 11’3 internally
Front & side entrance door for access
Note 1
All light fittings & floor coverings are to remain.
Bedrooms3
Bathrooms1
SubtypeMaisonette
HeatingAsk Agent
Location
Map loading soon
Neighborhood data on demand
Nearby essentials will load when this section comes into view.
Listed on
Mortgage calculator
Estimated monthly payment
876 €/mo
Down payment10 % · 17.696 €
17.696 €159.268 € loan
Term
Total repayable262.874 €
Interest rate4.40 %
Representative estimate · Landomo is not a mortgage broker. · Rates updated April 2026