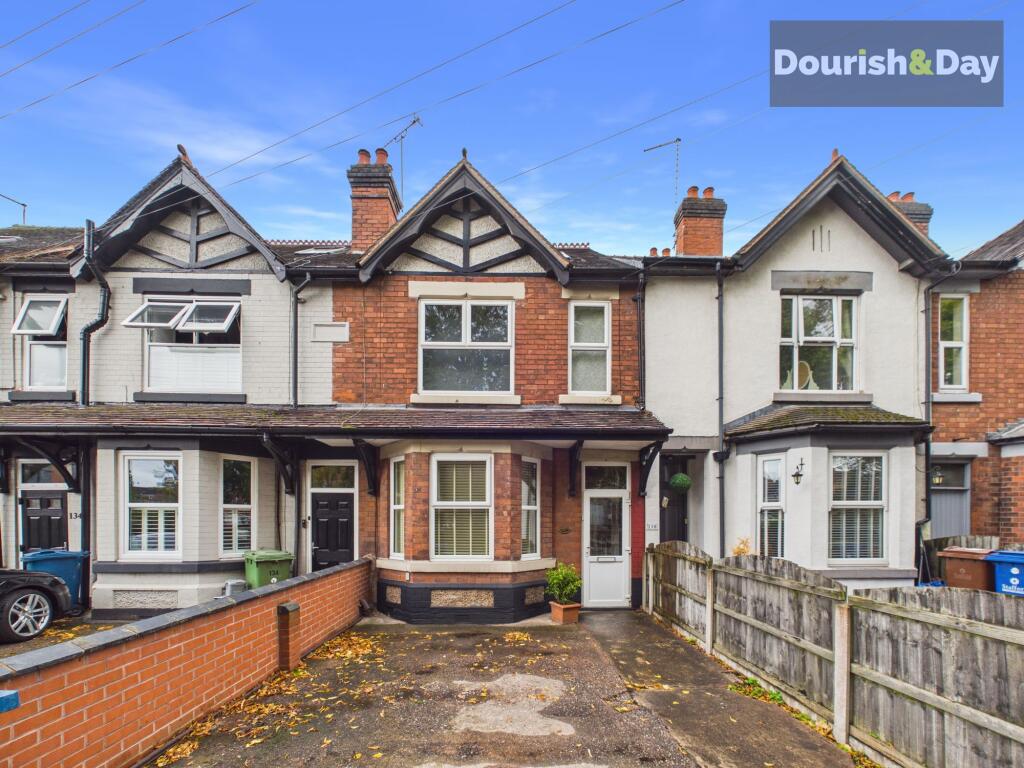
House for sale, 104 m²
Stoke-on-Trent
3 bedrooms·1 bathroom
306.893 €
2.951 €/m²
Listed Sep 17, 2026
About this listing
Call us 9AM - 9PM -7 days a week, 365 days a year!
Sandon your house hunt here! Bursting with character, beautifully balanced living space and an exceptionally long rear garden, this three-bedroom terrace blends period charm with some seriously stylish modern touches.
Situated on Sandon Road in Stafford, this attractive traditional home is conveniently placed for a range of local shops, schools and everyday amenities, while Stafford town centre offers a wider selection of shopping, restaurants and leisure facilities. Stafford's mainline railway station and useful road connections also make the location practical for those travelling further afield.
The property has a traditional terraced frontage, with the entrance door opening into a porch before continuing into the welcoming entrance hallway.
One of the home's lovely original details immediately makes an impression here, with attractive Minton tiled flooring adding plenty of period character.
To the left is the first of two generous reception rooms. Currently arranged as a dining room, this beautiful space benefits from a bay window bringing in plenty of natural light alongside an original fireplace providing a wonderful focal point.
Continuing along the hallway, the second reception room provides the main living space. Another beautiful feature fireplace gives the room plenty of character, while the layout flows conveniently through into the kitchen beyond.
The kitchen is well proportioned with a good amount of cupboard, worktop and preparation space, while an exposed brick wall adds another lovely character feature.
Beyond the kitchen is a separate utility room alongside a convenient ground-floor WC, before a door leads directly out into the rear garden.
And what a garden it is. The outside space begins with a combination of pebbled and paved areas alongside the house before dropping gently down onto a further paved section.
From here, the garden stretches out considerably, creating an exceptionally long outdoor space that is a real highlight of the property. A central lawn runs much of its length, framed on either side by established flower borders, while a garden shed is positioned towards the far end.
Heading back inside, stairs from the entrance hallway rise to the first-floor landing and three well-proportioned bedrooms.
There are two spacious double bedrooms and a good-sized single, providing a practical layout for couples and families alike.
Completing the accommodation is the particularly impressive family bathroom. Beautifully updated with a stylish contemporary design, it offers both a large walk-in shower and a separate bathtub, creating a luxurious finish while retaining the practicality needed for everyday family life.
With two generous reception rooms, three bedrooms, original character features and a truly fantastic rear garden, this is a traditional Stafford terrace with far more up its sleeve than you might expect from the front.
EPC Rating: E
Entrance Porch
-
Entrance Hallway
-
Dining Room
-
Living Room
-
Kitchen
-
Utility Room
-
Guest WC
-
First Floor Landing
-
Bedroom One
-
Bedroom Two
-
Shower Room
-
Anti Money Laundering & ID Checks
Once an offer is accepted on a property marketed by Dourish & Day estate agents we are required to complete ID verification checks on all buyers and to apply ongoing monitoring until the transaction ends. Whilst this is the responsibility of Dourish & Day we may use the services of MoveButler, to verify Clients’ identity. This is not a credit check and therefore will have no effect on your credit history. You agree for us to complete these checks, and the cost of these checks is £45.00 inc. VAT per buyer. This is paid in advance, when an offer is agreed and prior to a sales memorandum being issued. This charge is non-refundable.
Front Garden
The property has a traditional terraced frontage, with the entrance door opening into a porch before continuing into the welcoming entrance hallway.
Rear Garden
From here, the garden stretches out considerably, creating an exceptionally long outdoor space that is a real highlight of the property. A central lawn runs much of its length, framed on either side by established flower borders, while a garden shed is positioned towards the far end.
What's included
Terrace
TypeTerraced house
Living Area104 m²
Bedrooms3
Bathrooms1
Energy ClassE
HeatingGas Central
Location
Map loading soon
Neighborhood data on demand
Nearby essentials will load when this section comes into view.
Listed on
Mortgage calculator
Estimated monthly payment
1.520 €/mo
Down payment10 % · 30.689 €
30.689 €276.204 € loan
Term
Total repayable455.879 €
Interest rate4.40 %
Representative estimate · Landomo is not a mortgage broker. · Rates updated April 2026