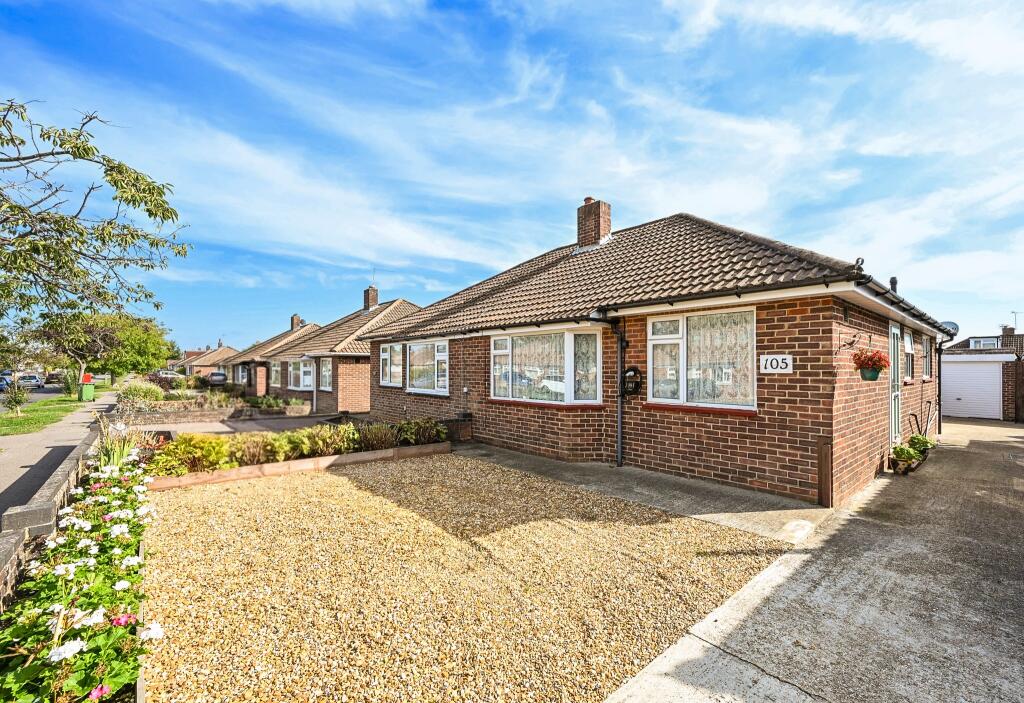
House for sale
Fareham, Hampshire
2 bedrooms·1 bathroom
381.986 €
Listed Oct 2, 2026
About this listing
DRAFT DETAILS AWAITING VENDOR APPROVAL
DESCRIPTION
A well-presented two bedroom semi-detached bungalow situated in a popular location to the west of the town centre. Built to a popular design in the 1950's, the property has the following living accommodation; entrance porch, hall, two bedrooms, re-fitted bathroom, re-fitted kitchen, sitting room and a conservatory incorporating a utility area. In addition, the property benefits from double glazing and gas fired central heating. Outside, there is off-road parking to the front of the property, an enclosed and well-kept rear garden and a GARAGE with adjoining workshop. An early viewing of this impressive home is highly recommended by the sole agent.
DOUBLE GLAZED FRONT DOOR TO:
ENTRANCE PORCH
Door to:
HALL
Access to insulated and part boarded loft with ladder. Doors of:
SITTING ROOM
Double glazed bay window to front elevation. Tiled fireplace.
BEDROOM ONE
Double glazed window to rear elevation. Fitted wardrobe range. Radiator.
BEDROOM TWO
Double glazed window to front elevation. Radiator.
BATHROOM
Double glazed window to side elevation. Re-fitted in 2024 to include; a panelled bath with shower attachment and shower screen. Hand basin with cupboard below. Low level WC with concealed cistern. Radiator. Ceramic tiled floor and tiled walls.
KITCHEN
Re-fitted in 2024, this attractive range of kitchen units in a Sage colour includes; base cupboards with drawers and matching wall units. Inset ceramic single drainer sink unit with mixer tap. Range of 'Bosch' appliances including; integrated dishwasher, microwave, induction hob, electric oven and extractor hood. Worktops with matching upstands. Wall mounted 'Vaillant' combination gas boiler installed in 2023 and serving the central heating and domestic hot water. Double glazed window to side elevation and double glazed door leading to:
CONSERVATORY
Double glazed top opening windows to rear elevation and double glazed door opening onto the rear garden. This useful addition to the living accommodation has power and light and incorporates a utility area with plumbing for washing machine and space for tumble dryer with counter top above.
OUTSIDE
The property is approached over a shared driveway, which leads onto a generous gravel hardstanding in front of the bungalow with flower and shrub borders. The drive continues past the bungalow giving access to a single GARAGE with workshop behind.
The rear garden is a feature of this property being predominantly laid to lawn with flower and shrub borders, patio area and a greenhouse located behind the workshop.
The workshop has a window to rear elevation and a door to the garden.
COUNCIL TAX
Fareham Borough Council. Tax Band C. Payable 2026/2027. £2,018.27.
What's included
Garden
Parking
TypeSemi-detached house
Bedrooms2
Bathrooms1
Energy ClassC
HeatingGas
MunicipalityFareham
Location
Map loading soon
Neighborhood data on demand
Nearby essentials will load when this section comes into view.
Listed on
Mortgage calculator
Estimated monthly payment
1.891 €/mo
Down payment10 % · 38.199 €
38.199 €343.787 € loan
Term
Total repayable567.426 €
Interest rate4.40 %
Representative estimate · Landomo is not a mortgage broker. · Rates updated April 2026