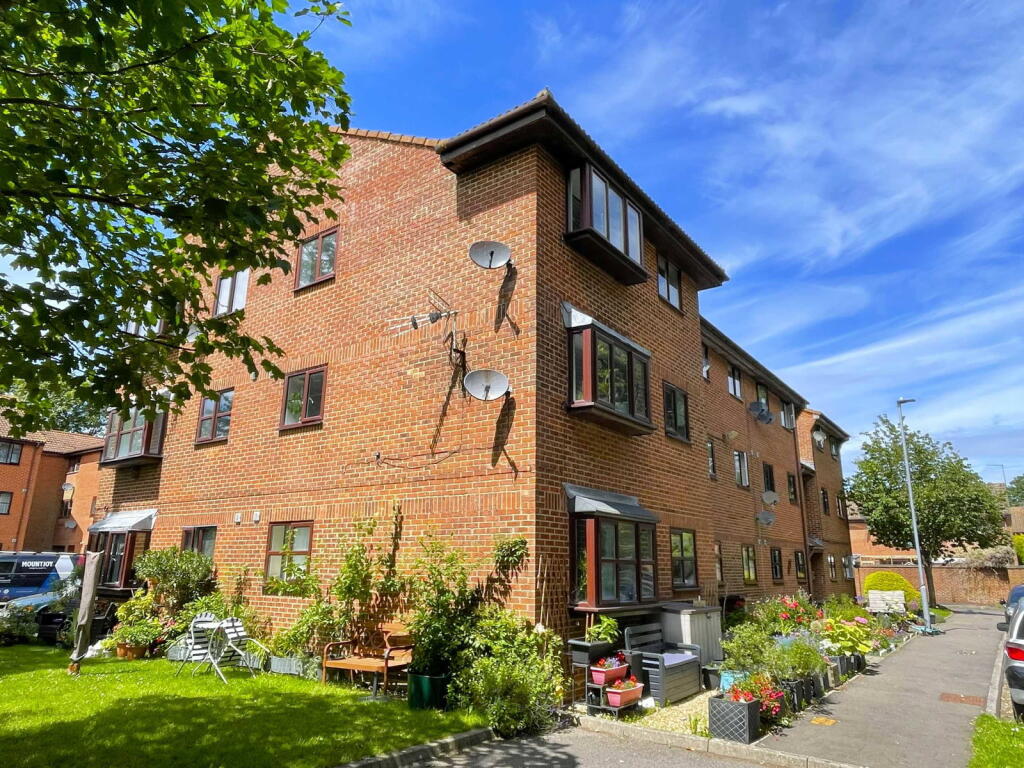
2-bed apartment for sale, 56 m²
Portsmouth, Hilsea
2 bedrooms·1 bathroom
185.456 €
3.312 €/m²
Listed Sep 18, 2026
About this listing
Very good value for money, this well-situated, purpose-built TWO BEDROOOM GROUND FLOOR FLAT benefits from allocated car space, replacement double-glazing, electric heating, secure entry, and use of communal garden; an ideal opportunity for first time buyers, those downsizing, and investors (potential rental return £1,200 p.c.m. approx.). Part of the Green Farm Gardens residential estate, Honeywood Close is approached via Copnor Road and Larkhill Road, a little to the north of Pompey Health & Fitness Club - a tucked away, yet convenient location granting ready access in and out of the city, and within comfortable reach of a wide range of public amenities. Within a three-storey development, circa 1986, Flat 36 itself has been well cared for, and presents now in fair order throughout. Kitchen and bathroom fittings were renewed in 2007, replacement double-glazing also being installed that year. It is available now to the open market with the further asset of NO ONWARD CHAIN and full details are given as follows:
Covered MAIN ENTRANCE with part-glazed door, having SECURITY ENTRY SYSTEM, to:
COMMON HALL
Useful storage cupboard shared by 36, 37 & 38.
FLAT 36
'L'-SHAPED ENTRANCE HALL
Artex ceiling. Tiled floor. Built-in storage cupboard. Built-in cloaks and storage cupboard. Built-in airing/linen cupboard with lagged hot water tank and slatted shelves. Security intercom telephone. Electric panel heater.
BATHROOM & W.C. - 2.18m x 1.68m (7'2" x 5'6")
Replacement white suite comprising: pedestal handbasin, low flush w.c. with concealed cistern, and panelled bath having 'Redring' independent shower mixer. Tiled walls with extractor. Artex ceiling.
KITCHEN - 3.3m x 2.54m (10'10" x 8'4")
Range of fitted base and wall cupboards, work surfaces with tiled surround, single drainer stainless steel inset sink with mixer tap. Electric cooker point. Plumbing for dishwasher and washing machine. UPVC double-glazed window. Tiled floor. Artex ceiling.
BEDROOM ONE - 3.33m x 2.79m (10'11" x 9'2")
Artex ceiling. UPVC double-glazed window. Electric panel heater.
BEDROOM TWO - 3.33m x 2.18m (10'11" x 7'2")
Artex ceiling. UPVC double-glazed window. Electric panel heater.
LIVING ROOM - 4.5m x 4.06m (14'9" x 13'4")
Coved Artex ceiling. Raised square bay with UPVC double-glazing. Electric panel heater.
OUTSIDE
Flat 36 has use of, and responsibility for, the area of planted forecourt to the right hand side of the main entrance.
ALLOCATED CAR SPACE
VISITORS' PARKING
GENERAL INFORMATION
Tenure: 120 years leasehold from 1st February 1986 (80 years remaining).
Note: a lease extension (to 170 years) is in hand, the benefit of which will be passed to the buyer upon completion.
Service Charge: no fixed sum applies, communal upkeep and repair being undertaken on an ad hoc basis, with leaseholders being charged accordingly.
Building Insurance Premium: £378.47 p.a. (2025)
Ground Rent: £40 per half year.
COUNCIL TAX
Band 'A' - £1,527.80 per annum (2026-27).
EPC
Energy Rating 'D' (Floor Area 56 sq m approx).
VIEWING
By appointment with SOLE AGENTS,
D. M. NESBIT & CO.
(18059/061416)
What's included
Parking
Area56 m²
Bedrooms2
Bathrooms1
SubtypeStandard flat
HeatingAsk Agent
Location
Map loading soon
Neighborhood data on demand
Nearby essentials will load when this section comes into view.
Listed on
Mortgage calculator
Estimated monthly payment
918 €/mo
Down payment10 % · 18.546 €
18.546 €166.910 € loan
Term
Total repayable275.487 €
Interest rate4.40 %
Representative estimate · Landomo is not a mortgage broker. · Rates updated April 2026