House for sale, 170 m²
Torquay
4 bedrooms·3 bathrooms
970.212 €
5.707 €/m²
Listed Sep 13, 2026
About this listing
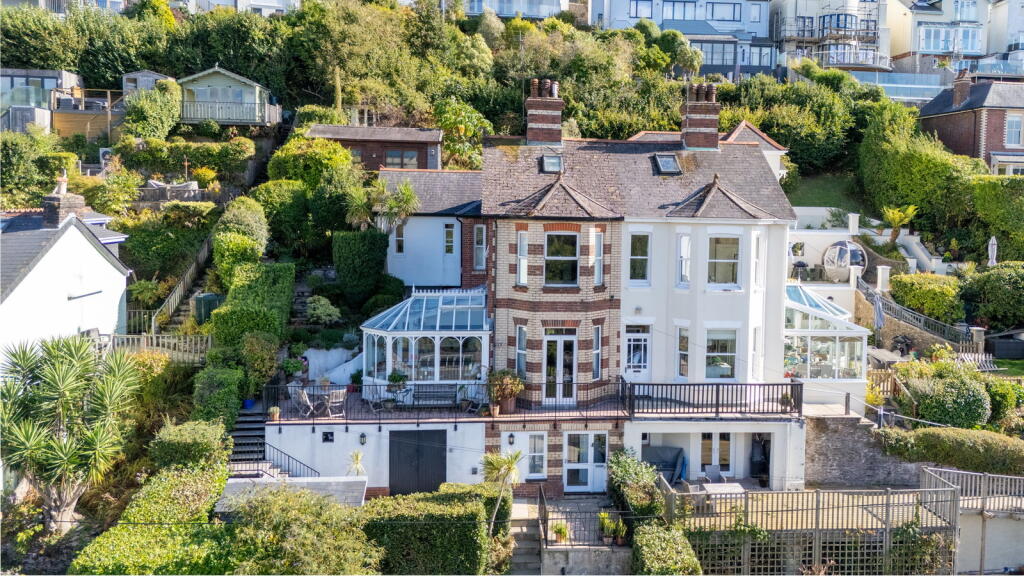
Sunnymount is a beautifully presented four-bedroom Edwardian residence, believed to have been built in 1910, offering generous and highly flexible accommodation. The property would make an ideal full-time home or second residence, with a versatile arrangement of bedrooms and reception spaces to suit a variety of lifestyles.
Occupying an elevated position within easy walking distance of the village centre, Sunnymount enjoys magnificent views across Waterhead Creek, the River Dart, Dartmouth and the Britannia Royal Naval College.
Internally, the property offers four bedrooms, including a delightful en-suite guest suite with vaulted ceiling and double doors opening directly onto the private side patio. The ground floor is particularly well suited to entertaining, with a charming sunroom opening onto a large balcony and providing a wonderful setting for outdoor dining while enjoying the far-reaching views.
The beautifully landscaped gardens are a particular feature, incorporating extensive areas of mature planting, established shrubs and trees, colourful flower borders and generous paved terraces. A substantial, approximately 20ft timber-insulated garden room with light and power provides excellent additional space and could be used as a home office, hobby room, studio, children's playroom or simply for extensive storage.
Accommodation
Entrance & Kitchen
An entrance leads into the kitchen with useful pantry storage and space for a fridge/freezer. Double doors and an attractive archway lead through to the well-appointed kitchen, featuring tiled flooring, an extensive range of fitted cupboards and drawers, granite work surfaces, a stainless-steel one-and-a-half bowl sink and an electric AGA. There is ample space for a breakfast table, together with additional side furniture.
Ground Floor
Library / TV Room
Steps rise to a versatile library/TV room with an extensive range of bookshelves. Stairs rise to the upper floors, while a useful utility/cloakroom provides a WC, wash hand basin, plumbing for a washing machine and additional storage.
Sunroom
From the library/TV room, pocket double doors open into the impressive sunroom. With tiled flooring, excellent proportions and extensive glazing, this delightful room takes full advantage of the wonderful views across Waterhead Creek, the River Dart, Dartmouth and the Britannia Royal Naval College. Door opens directly onto the gardens and terrace, creating an excellent space for entertaining and alfresco dining.
Sitting Room
The charming sitting room retains a wealth of character, including a feature bay window with double doors opening onto the terrace, high ceilings, picture rails and an attractive open fireplace with decorative surround. The room enjoys views towards the Britannia Royal Naval College and provides a comfortable and elegant principal reception space.
First Floor
The first floor provides two generous double bedrooms.
The principal bedroom enjoys a wonderful front aspect, with a large bay window offering superb views across Hoodown Creek, Dartmouth, the Britannia Royal Naval College and the surrounding countryside. High ceilings and an ornate fireplace add to the room's character, while a built-in wardrobe provides useful storage. The en-suite bathroom includes a bath with shower over, WC, wash hand basin, heated towel rail and a large dual-aspect window with far-reaching views.
To the rear is a further bedroom together with a shower room, while the impressive guest suite provides excellent independent accommodation. The guest bedroom features a vaulted ceiling with skylights, tiled flooring, built-in wardrobes and double doors opening directly onto the private side garden and patio. The adjoining en-suite shower room is fitted with a large walk-in shower, WC, wash hand basin and heated towel rail.
Loft Room
The loft room provides an excellent additional area and makes particularly good use of the available space. Featuring a skylight and gable window, it enjoys views across the village, surrounding countryside, the River Dart and towards Dartmouth.
Outside
From Lower Contour Road, private steps lead up to Sunnymount, providing access to the front of the property and kitchen. The front area includes a paved patio, wood store and further useful storage, together with a separate boiler room housing the oil-fired boiler and tank. Mature bay and laurel hedging provide attractive natural boundaries and privacy.
Further steps lead up to the sunroom and an extensive terrace, providing ample space for outdoor dining and entertaining. The large balcony enjoys stunning, uninterrupted views across Hoodown Creek, Dartmouth and the surrounding landscape.
Meandering steps, bordered by small established trees, shrubs and mature planting, lead to a private patio with direct access into the guest bedroom. An outside tap is also provided.
Steps continue through the gardens to a greenhouse and areas of mature flowers, shrubs and wild planting, together with an established olive tree and mature hedging forming attractive boundaries. A further extensive patio provides an excellent area for seating and enjoys views across the surrounding countryside.
A superb approximately 20ft timber-insulated outbuilding, complete with light and power, offers a multitude of potential uses, including a home office, hobbies room, studio, children's playroom or substantial additional storage.
Services: Mains electric and drainage.
Oil fired central heating.
Parking: Residence parking permits available
Tenure: Freehold
Property size 1,828 sqft
Council tax band: E
EPC: E
TypeSemi-detached house
Living Area170 m²
Bedrooms4
Bathrooms3
Energy ClassE
HeatingAsk Agent
Location
Map loading soon
Neighborhood data on demand
Nearby essentials will load when this section comes into view.
Listed on
Mortgage calculator
Estimated monthly payment
4.804 €/mo
Down payment10 % · 97.021 €
97.021 €873.191 € loan
Term
Total repayable1.441.215 €
Interest rate4.40 %
Representative estimate · Landomo is not a mortgage broker. · Rates updated April 2026