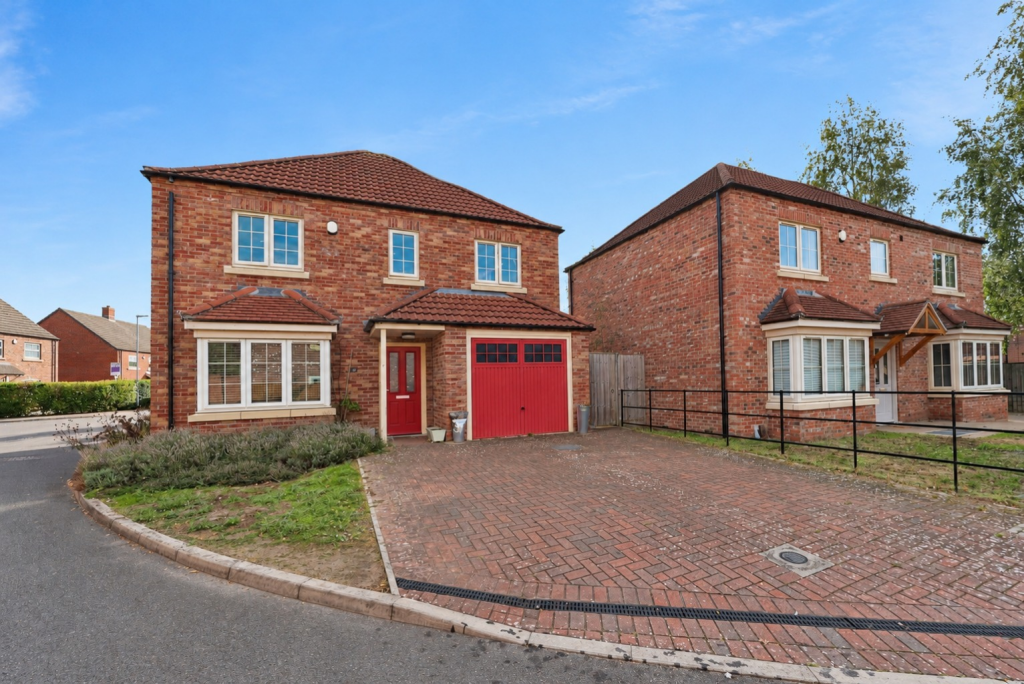
House for sale, 122 m²
Lincoln, Moorlands, Boultham Moor
4 bedrooms·2 bathrooms
385.140 €
3.157 €/m²
Listed Oct 6, 2026
About this listing
Spacious Four-Bedroom Detached Family Home | Corner Plot | Integral Garage | No Onward Chain
Kinetic Estate Agents are delighted to present this four-bedroom detached family home, occupying a fantastic corner plot with a particularly generous garden, private driveway and integral garage. The property provides an excellent layout for growing families. Downstairs is an impressive kitchen/dining room, separate utility, WC and a spacious lounge, while upstairs are four bedrooms, an en-suite to the main bedroom and a family bathroom. The property provides a brilliant opportunity for its next owners to put their own stamp on a substantial family home, whilst already benefiting from excellent proportions and a highly practical layout. Offered for sale with no onward chain, this is a property we would strongly recommend viewing to fully appreciate the space and potential on offer.
What Kinetic Estate Agents Love About This Property
“The corner plot is a huge selling point for me. You get a fantastic-sized garden alongside a substantial four-bedroom home, making it a great option for a growing family.” - George Hope – Marketing & Valuation Specialist
“The kitchen/dining room is nearly 20 feet long and gives you a brilliant family space, while still retaining a completely separate lounge. It’s a really practical layout.” - Rob Webb – Director
“There’s so much potential here. You’ve already got four bedrooms, an en-suite, utility, garage and a great garden, so somebody can simply come in and make the cosmetic changes they want over time.” - Nina Sharpe – Sales & Lettings Director
Step Inside
Entering through the front door, you are welcomed into the entrance hall with stairs rising to the first floor and access into the principal ground-floor accommodation. Lounge – 4.90m x 3.70m (16'1" x 12'2") The lounge is a fantastic-sized main reception room, offering plenty of space for a range of seating and furniture. A bay-style window arrangement to the front helps bring plenty of natural light into the room. Kitchen/Dining Room – 6.00m x 3.00m (19'8" x 9'10") Across the rear of the property is the impressive kitchen/dining room, extending to almost 20 feet in length. The proportions allow for clearly defined kitchen and dining areas, creating a sociable space for everyday family life and entertaining. Double doors provide direct access into the garden, further enhancing the connection between the house and its generous outside space. Utility – 1.90m x 1.60m (6'3" x 5'3") A separate utility room provides valuable additional practical space away from the main kitchen and also gives access to the ground-floor WC. Ground-Floor WC A useful WC completes the ground-floor accommodation.
First Floor
The staircase rises to a central landing providing access to four bedrooms and the family bathroom. Bedroom One – 3.60m x 3.40m (11'10" x 11'2") The main bedroom is a well-proportioned double room and benefits from its own en-suite shower room measuring approximately 1.40m x 1.10m (4'7" x 3'7"). Bedroom Two Bedroom Two is another excellent-sized room and, from the floor plan, offers proportions comparable with the main bedroom. No individual measurement is stated on the supplied floor plan, so we have not estimated one. Bedroom Three – 3.00m x 2.50m (9'10" x 8'2") A versatile third bedroom with space for bedroom furniture and potential to suit a variety of family requirements. Bedroom Four – 2.40m x 2.00m (7'10" x 6'7") The fourth bedroom could work particularly well as a child's bedroom, nursery or dedicated home office. Family Bathroom – 2.20m x 2.10m (7'3" x 6'11") Completing the first floor is the family bathroom, positioned conveniently for Bedrooms Two, Three and Four. The supplied floor plan gives a total floor area of approximately 121.9 sq.m (1,312 sq.ft.), including the garage.
Outside
One of the property's biggest attractions is its position on a generous corner plot, providing a fantastic-sized garden and plenty of outside space for a family to enjoy. Double doors from the kitchen/dining room provide direct access outside, making the garden particularly well connected to the main family living space. To the front is a private driveway providing parking for approximately two vehicles, together with access to the integral garage. The sellers confirm the property has a private driveway and integral garage. Integral Garage – 5.50m x 2.70m (18'1" x 8'10") The integral garage provides excellent secure parking or storage space and also houses the boiler.
Life in the Area
Chapter Close is positioned within the popular LN6 area of Lincoln, offering an excellent setting for families looking for convenient access to a wide variety of everyday amenities. The location provides convenient access towards Lincoln city centre alongside shops, schooling, leisure facilities and major road connections, making it well suited to both family life and commuting.
Material Information
Part A – Key Facts
Property Type: Detached House
Bedrooms: Four
Tenure: Freehold
Council Tax Band: D
Parking: Private Driveway – approximately two vehicles
Garage: Integral Garage
Garden: Private Garden / Corner Plot
EPC: Previous rating stated as B, but requires renewal
Communal Areas & Management Company
The development includes a small number of communal areas located around the Close and Abbotsford Way. Each property holds one share in the residents’ management company, which is currently managed by three residents of Abbotsford Way and the Close.
The annual contribution towards the upkeep of the communal areas is variable depending on requirements. The charge for the current year is approximately £70 per annum. No charge was payable during the previous two years, while contributions for the preceding three to four years were approximately £35 per annum.
Onward Chain: No onward chain, as advised for marketing purposes
Part B – Utilities & Services
Electricity: Mains – current supplier stated as E.ON
Water: Mains – Anglian Water
Drainage: Mains – Anglian Water
Gas: Mains
Heating: Gas Central Heating
Water Meter: Yes
Boiler Location: Garage
Boiler Installed: 2015
Boiler Last Serviced: August 2026
Windows: Double Glazed / uPVC
Broadband: Seller advises superfast broadband is available and currently uses EE
Part C – Additional Information
Construction: Traditional
Listed Building: No
Flooding/Water Damage: None known within the last five years
Rights & Easements: None advised
Covenants: None advised
Planning Permissions Affecting Property/Surroundings: None advised
Accessibility Adaptations: None advised
Mining/Environmental Issues: None advised
Alterations: None advised
Shared Garden: No
Regular Access/Footpath Across Property: No
Loft: Yes – not boarded and no fitted ladder
Spray Foam Insulation: None advised
Solar Panels: None
Kinetic Estate Agents Disclaimer
These particulars are intended to give a fair and accurate description of the property but their accuracy cannot be guaranteed and they do not form part of any contract. All measurements, floor areas and distances are approximate and provided for guidance only. Kinetic Estate Agents have not tested any services, systems or appliances and therefore cannot verify that they are in working order. Prospective purchasers should rely on their own inspections, surveys and legal enquiries prior to purchase.
What's included
Garage
TypeDetached house
Living Area122 m²
Bedrooms4
Bathrooms2
HeatingGas Central
Location
Map loading soon
Neighborhood data on demand
Nearby essentials will load when this section comes into view.
Listed on
Mortgage calculator
Estimated monthly payment
1.907 €/mo
Down payment10 % · 38.514 €
38.514 €346.626 € loan
Term
Total repayable572.111 €
Interest rate4.40 %
Representative estimate · Landomo is not a mortgage broker. · Rates updated April 2026