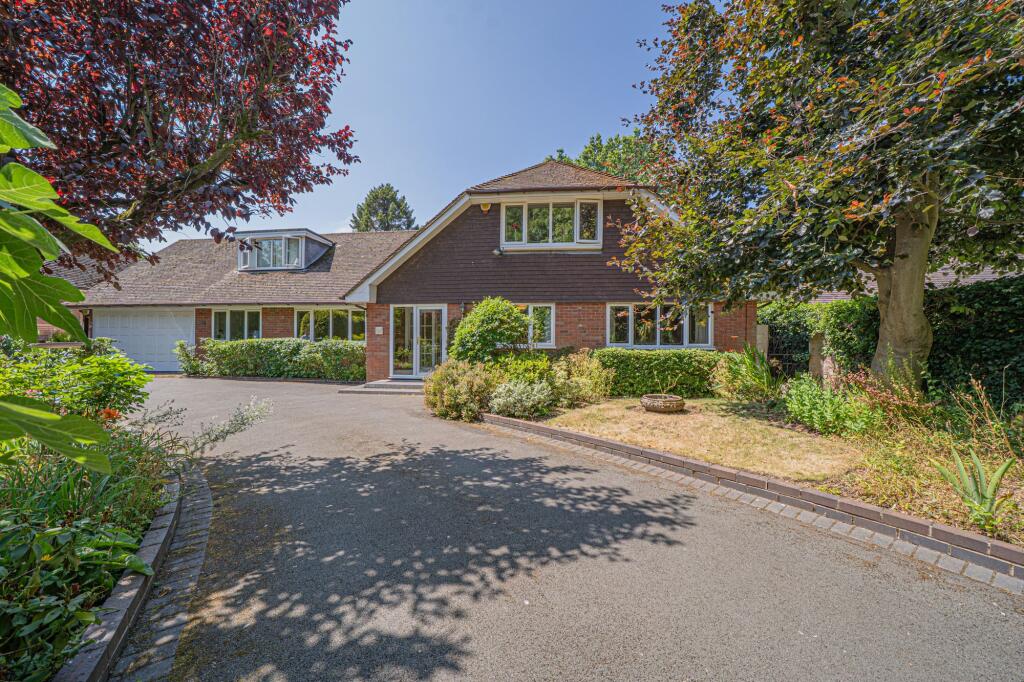
House for sale, 402 m²
Birmingham
4 bedrooms·3 bathrooms
1.048.768 €
2.609 €/m²
Listed Sep 1, 2026
About this listing
PROPERTY OVERVIEW
Presented to the market with no upward chain, this impressive four bedroom detached dormer bungalow occupies a prime position in the heart of Solihull and represents an extremely rare opportunity for discerning buyers seeking spacious single level living without compromise. Set on a large plot, the property is accessed via a generous entrance hallway which leads to a highly versatile layout, bathed throughout in an abundance of natural light. The heart of the home is a substantial living room, featuring expansive windows and seamlessly connecting to a superb sun room that offers delightful views of the rear aspect. The spacious kitchen provides ample workspace for culinary enthusiasts and is complemented by a large utility area with an adjoining shower room, as well as direct access to a double garage with a workshop (ideal for hobbies or additional storage). Entertaining is made easy with a formal dining room, while a dedicated home office offers the perfect environment for remote working or study. Accommodation comprises two excellent ground floor double bedrooms, including a spacious principal suite with fitted wardrobes and a generous en-suite bathroom. The main family bathroom serves all remaining bedrooms, two of which are large doubles located upstairs, each benefitting from excellent proportions and versatility. There are two substantial loft spaces, currently providing ample storage but with significant potential for conversion (subject to the necessary planning permissions), offering scope for further bedrooms, living space or bespoke requirements. The property also benefits from a large in and out driveway, providing ample parking for multiple vehicles, a beautiful lawn foregarden, further enhancing the impressive frontage and a good sized and lovingly planted and cared for rear garden. This unique home provides a rare blend of flexible accommodation and future potential in a sought after location, making it ideal for families, downsizers or those seeking a substantial bungalow with room to grow. Early viewing is highly recommended to appreciate the scale, light and versatility on offer in this exceptional Solihull residence.
PROPERTY LOCATION
Solihull offers an excellent range of amenities which includes the renowned Touchwood Shopping Centre, Tudor Grange Swimming Pool/Leisure Centre, Park and Athletics track. There is schooling to suit all age groups including Public and Private schools for both boys and girls, plus a range of services including commuter train services from Solihull Station to Birmingham (8 miles) and London Marylebone. In addition, the National Exhibition Centre, Birmingham International Airport and Railway Station are all within an approximate 10/15 minutes drive and the M42 provides fast links to the M1, M5, M6 and M40 motorways.
EPC Rating: D
LIVING ROOM
5.77m x 4.62m
SUN ROOM
2.27m x 4.57m
HOME OFFICE
3.34m x 2.76m
DINING ROOM
3.38m x 4.45m
KITCHEN
3.08m x 4.33m
UTILITY
6.36m x 2.15m
SHOWER ROOM
1.83m x 1.91m
INTEGRAL DOUBLE GARAGE
5.17m x 4.97m
WORKSHOP
1.91m x 3.51m
PRINCIPAL BEDROOM
4.42m x 4.21m
ENSUITE
2.51m x 2.83m
BEDROOM TWO
3.32m x 3.98m
BATHROOM
2.23m x 2.86m
SEPARATE WC
1.23m x 2.81m
BEDROOM THREE
3.39m x 6.41m
BEDROOM FOUR
6.25m x 5.45m
LOFT SPACE ONE
8.62m x 7.14m
LOFT SPACE TWO
6.15m x 5.3m
TOTAL SQUARE FOOTAGE
402.0 sq.m (4327 sq.ft) approx.
ITEMS INCLUDED IN THE SALE
Belling integrated oven, Belling integrated hob, Bosch extractor, Panasonic microwave, Bosch dishwasher, Siemens washing machine, garden shed, Horman/Garadoor electric garage door, all carpets, blinds and light fittings and fitted wardrobes in two bedrooms.
ADDITIONAL INFORMATION
Services - water on a meter, mains gas, electricity and sewers.
Broadband - FTTC (fibre to the cabinet).
Loft space - boarded.
INFORMATION FOR POTENTIAL BUYERS
1. MONEY LAUNDERING REGULATIONS - Intending purchasers will be required to produce identification documentation at the point an offer is accepted as we are required to undertake anti-money laundering (AML) checks such that there is no delay in agreeing the sale. Charges apply per person for the AML checks. 2. These particulars do not constitute in any way an offer or contract for the sale of the property. 3. The measurements provided are supplied for guidance purposes only and potential buyers are advised to undertake their measurements before committing to any expense. 4. Xact Homes have not tested any apparatus, equipment, fixtures, fittings or services and it is the buyers interests to check the working condition of any appliances. 5. Xact Homes have not sought to verify the legal title of the property and the buyers must obtain verification from their solicitor.
What's included
Parking
Key Stats
Key Stats
TypeDetached house
Living Area402 m²
Bedrooms4
Bathrooms3
Energy ClassD
HeatingGas Central
Location
Map loading soon
Neighborhood data on demand
Nearby essentials will load when this section comes into view.
Mortgage calculator
Estimated monthly payment
5.193 €/mo
Down payment10 % · 104.877 €
104.877 €943.891 € loan
Term
Total repayable1.557.906 €
Interest rate4.40 %
Representative estimate · Landomo is not a mortgage broker. · Rates updated April 2026