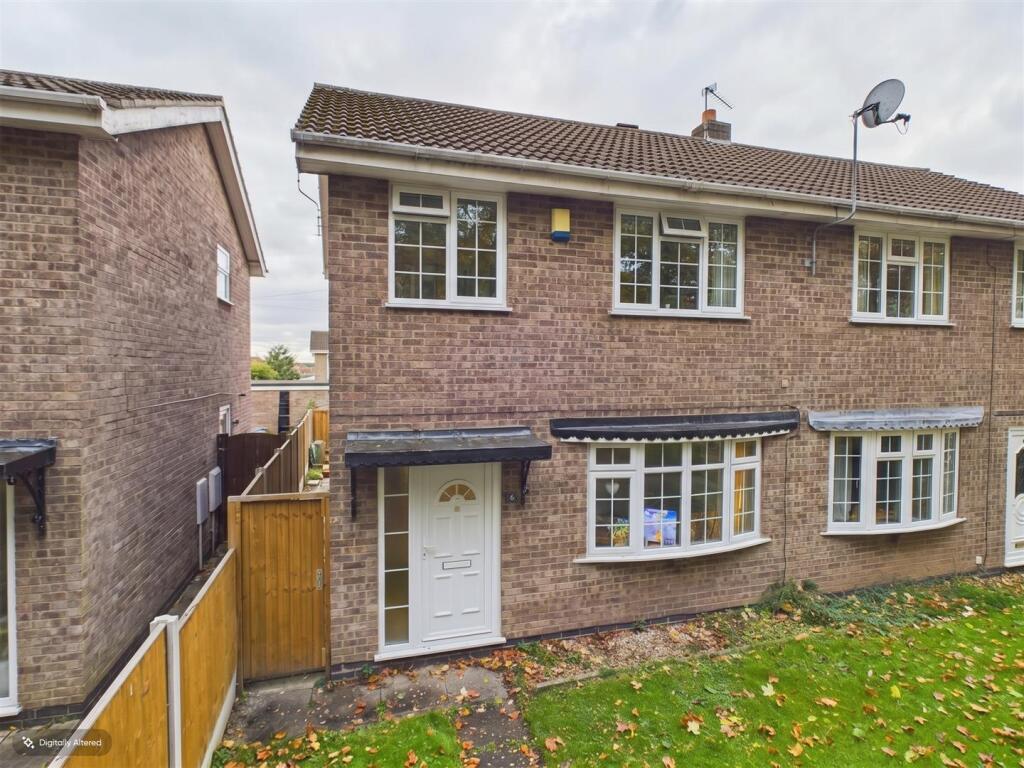
House for sale
North West Leicestershire, Castle Donington
3 bedrooms·1 bathroom
296.894 €
Listed Oct 14, 2026
About this listing
This beautifully presented semi-detached property occupies a desirable position within the ever-popular cul-de-sac setting of Selina Close, Castle Donington.
The well-presented accommodation comprises three bedrooms, a modern fitted kitchen, a contemporary bathroom and a spacious open-plan living and dining area. Externally, the property benefits from a detached garage and rear driveway and a front aspect that enjoys a good degree of privacy.
Conveniently located within walking distance of local shops and Orchard Community Primary School, with Castle Donington College also nearby, the property is ideally positioned for access to local amenities and schooling.
Early viewing is highly recommended to fully appreciate all that this property has to offer.
Property & Village - Delightfully presented semi-detached property, recently redecorated, situated in this ever popular cul de sac setting. Notable features include three bedrooms, modern kitchen and bathroom fittings in addition to a single brick bult garage. Non over looked to the front elevation. Viewing is highly recommended.
Castle Donington itself is a vibrant location with a high standard of amenities including shops, post office, doctors surgery, pharmacy, super market, pubs and restaurants. For the commuter East Midlands airport, Parkway railways station and the national motorway network are all readily accessible as are the centres of Nottingham, Derby and Leicester via the 24 hour running Skylink bus service.
Lounge/Diner - 6.93m x 5.21m - With Pvc framed double glazed bow window to the front elevation, matching Pvc entrance door, and central heating radiator. Stairs rising to the first floor,
Kitchen - 2.79m x 2.44m - With a range of modern units at eye and base level providing work surface, storage and appliance space. Single ceramic sink unit and drianer with mixer tap over, inset electric hob, extractor over with oven built under, integrated fridge/freezer and plumbing for washing machine, under stairs storage cupboard, Pvc framed double glazed window to the rear elevation with matching door to the side.
First Floor -
Landing - With opaque Pvc framed double glazed window to the side elevation, airing cupboard and access to boarded loft space with a fitted ladders.
Bedroom One - 3.56m x 3.28m - With Pvc framed double glazed window to the front elevation, central heating radiator.
Bedroom Two - 3.38m x 3.28m - With Pvc framed double glazed window to the rear elevation, central heating radiator.
Bedroom Three - 2.41m x 1.93m - With Pvc framed double glazed window to the front elevation, central heating radiator.
Bathroom - With a contemporary three piece suite, comprising of panelled bath with electric shower over, pedestal wash hand basin and w.c. Opaque Pvc framed double glazed window to the rear elevation, heated Chrome towel rail, part tiled walls, tiled floor.
Outside - The property has a lawned fore garden, and a pathway to the front door and side gate. To the rear a patio area with a shaped lawn. Also at the rear of the property is the off road parking and a brick built single sized garage with power.
What's included
Garden
Parking
TypeSemi-detached house
Bedrooms3
Bathrooms1
HeatingAsk Agent
MunicipalityNorth West Leicestershire
Location
Map loading soon
Neighborhood data on demand
Nearby essentials will load when this section comes into view.
Listed on
Mortgage calculator
Estimated monthly payment
1.470 €/mo
Down payment10 % · 29.689 €
29.689 €267.205 € loan
Term
Total repayable441.026 €
Interest rate4.40 %
Representative estimate · Landomo is not a mortgage broker. · Rates updated April 2026