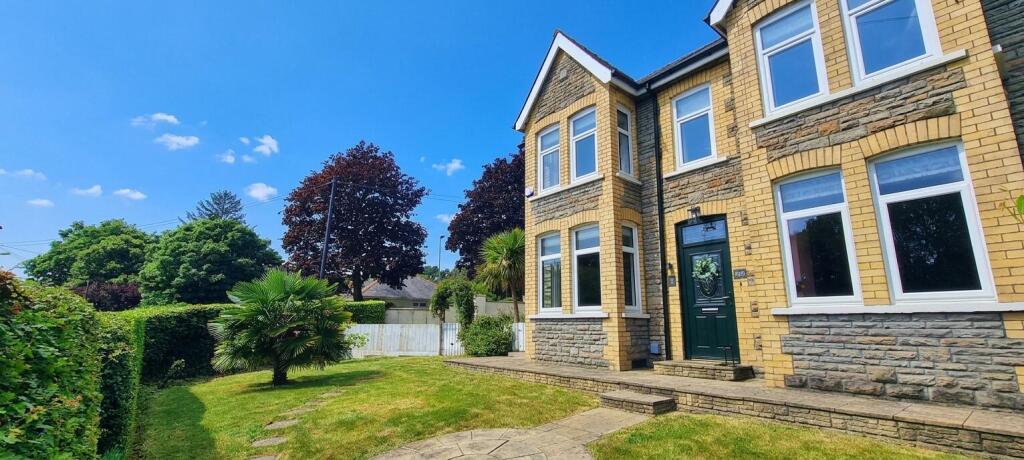
House for sale, 175 m²
Cardiff
4 bedrooms·3 bathrooms
523.635 €
2.992 €/m²
Listed Oct 9, 2026
About this listing
Property Reference number : 713905
This substantial stone-built Edwardian four-bedroom detached home occupies a generous corner plot in the popular Gilfach area of Bargoed.
The property offers spacious and versatile accommodation across two main floors, together with a converted loft area, a double garage and extensive gardens.
The house enjoys attractive open views across the surrounding valley and hillside, while remaining conveniently positioned for local schools, shops and everyday amenities. Public transport links are also within easy reach, including nearby bus services and Pengam railway station, providing connections towards Cardiff and the surrounding area.
Internally, the ground floor offers an impressive amount of living space. An entrance hallway leads to two separate reception rooms, providing flexibility for use as living, dining or office areas. The accommodation continues with a fitted kitchen, sun room, utility room and ground-floor shower room.
Upstairs are four well-proportioned bedrooms, including a principal bedroom with an en-suite shower room, together with a spacious family bathroom. The landing provides access to the loft, which has been converted to create a substantial additional room suitable for a variety of uses.
Outside, the property is surrounded by gardens to the front, side and rear. The front garden is enclosed by mature hedging and is predominantly laid to lawn, with established planting and pathways giving access around the property.
To the rear, gates open onto a private driveway providing off-road parking and access to a double garage. The garage benefits from power and an electrically operated door.
The property further benefits from gas central heating and double glazing.
**Accommodation**
Entrance Hall
Reception Room – 27'7" x 10'3"
Reception Room – 14'0" x 10'11"
Kitchen – 13'1" x 9'7"
Sun Room – 9'5" x 10'6"
Ground Floor Shower Room – 5'8" x 4'8"
Utility Room – 11'5" x 7'2"
First Floor Landing
Bedroom One – 17'11" x 13'5"
Bedroom Two – 12'11" x 9'5"
Bedroom Three – 11'0" x 8'4"
En-suite Shower Room – 5'8" x 8'8"
Bedroom Four – 10'11" x 9'8"
Family Bathroom – 11'0" x 10'0"
Converted Loft Room – 26'10" x 14'3"
Double Garage
Tenure: Freehold
Council Tax Band: E
Council Tax: E
WARNING: Never transfer funds to a property owner before viewing the property in person. If in doubt contact the marketing agent or the Citizens Advice Bureau.
GDPR: Submitting a viewing request for the above property means you are giving us permission to pass your contact details to the vendor or landlord for further communication related to viewing arrangement, or more information related to the above property. If you disagree, please write to us within the message field so we do not forward your details to the vendor or landlord or their managing company.
VIEWING DISCLAIMER: Quicklister endeavour to ensure the sales particulars of properties advertised are fair, accurate and reliable, however they are not exhaustive and viewing in person is highly recommended. If there is any point which is of particular importance to you, please contact Quicklister and we will be pleased to check the position for you, especially if you are contemplating traveling some distance to view the property.
Property Reference number : 713905
What's included
Garden
Parking
TypeDetached house
Living Area175 m²
Bedrooms4
Bathrooms3
HeatingAsk Agent
Location
Map loading soon
Neighborhood data on demand
Nearby essentials will load when this section comes into view.
Listed on
Mortgage calculator
Estimated monthly payment
2.593 €/mo
Down payment10 % · 52.364 €
52.364 €471.271 € loan
Term
Total repayable777.840 €
Interest rate4.40 %
Representative estimate · Landomo is not a mortgage broker. · Rates updated April 2026