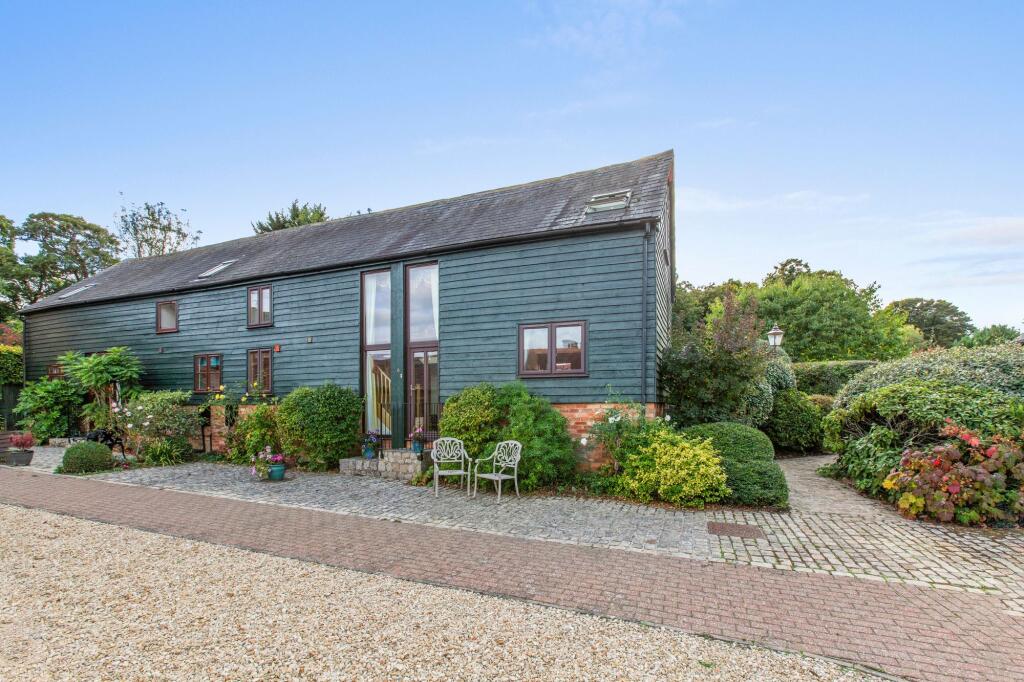
House for sale, 153 m²
Halton, Buckinghamshire
4 bedrooms·2 bathrooms
888.784 €
5.809 €/m²
Listed Oct 9, 2026
About this listing
This impressive four bedroom semi-detached Rothschild barn conversion offers a rare opportunity to acquire a beautifully presented home that seamlessly blends traditional character with modern family living, set in the highly desirable Halton village surrounded by the picturesque Chiltern countryside. Full of period charm, the property showcases a wealth of original features including exposed beams, striking character details and a wonderful double-height entrance hall featuring a bespoke oak staircase, creating an impressive and welcoming first impression. These traditional features are thoughtfully complemented by stylish contemporary finishes throughout. The spacious living room provides a comfortable and inviting space for relaxing, enhanced by excellent natural light and a distinctive sense of warmth. A separate dining room offers the perfect setting for family meals and entertaining guests, while the well-appointed kitchen is designed for both style and practicality, featuring quality fittings and ample preparation space. The adjacent utility room adds further convenience, ideal for busy family life. The principal bedroom benefits from a private en-suite shower room, offering a peaceful retreat, while three further bedrooms are served by a well-appointed family bathroom, ensuring comfort and flexibility for family members or visiting guests. A ground floor cloakroom/WC adds to the practical layout of the home. Throughout the property, the wonderful blend of traditional barn character and thoughtful modern touches creates an inviting and versatile living environment.
Outside, the property is complemented by a vast private and well-maintained rear garden, providing an exceptional amount of outdoor space and an attractive setting for a variety of uses. Generous areas of lawn are complemented by established planting and mature greenery, creating a peaceful and private environment with plenty of space for outdoor dining, entertaining, gardening and family recreation. The garden also benefits from a charming summerhouse, providing a versatile additional space that could be used as a peaceful retreat, hobby room or home office, together with a greenhouse offering an excellent opportunity for keen gardeners to grow plants, flowers and produce throughout the seasons. The scale of the garden is a particularly impressive feature of the property, offering excellent scope for creating different seating areas or simply enjoying the tranquillity of this wonderful outdoor space.The rear of the garden also benefits from convenient access through to the double garage, providing excellent practicality and ease of access for vehicles, equipment and additional storage. The generous off-street parking further complements the garage, providing ample parking for multiple vehicles and visiting guests.
This exceptional home offers superb potential for flexible family living, home working and entertaining, making it perfectly suited to a range of lifestyle needs. The peaceful village setting offers a wonderful sense of community and tranquillity, with easy access to the beautiful surrounding countryside, making this property a truly special place to call home.
EPC Rating: C
Kitchen
Rangemaster cooker, 5 burner hob, electric double oven and grill. Integrated fridge and dishwasher - Project laminate flooring
Sitting Room
Gas fire
Dining Room
Project laminate flooring
Bathroom
Over bath shower with Karndean laminate flooring
Bedroom
Limed oak built in wardrobes and chest of drawers
En-Suite
Large walk in shower with Karndean laminate flooring
Rear Garden
Summerhouse and greenhouse. Rear access to double garage
Disclaimer
Particulars described on our website and in marketing materials are for indicative purposes only; their complete accuracy cannot be guaranteed. Details such as boundary lines, rights of way, or property condition should not be treated as fact. Interested parties are advised to consult their own surveyor, solicitor, or other professional before committing to any expenditure or legal obligations.
What's included
Parking
TypeFarmhouse
Living Area153 m²
Bedrooms4
Bathrooms2
Energy ClassC
HeatingGas Central
MunicipalityHalton
Location
Map loading soon
Neighborhood data on demand
Nearby essentials will load when this section comes into view.
Listed on
Mortgage calculator
Estimated monthly payment
4.401 €/mo
Down payment10 % · 88.878 €
88.878 €799.906 € loan
Term
Total repayable1.320.257 €
Interest rate4.40 %
Representative estimate · Landomo is not a mortgage broker. · Rates updated April 2026