House for sale
Gloucester
3 bedrooms·1 bathroom
386.776 €
Listed Oct 12, 2026
About this listing
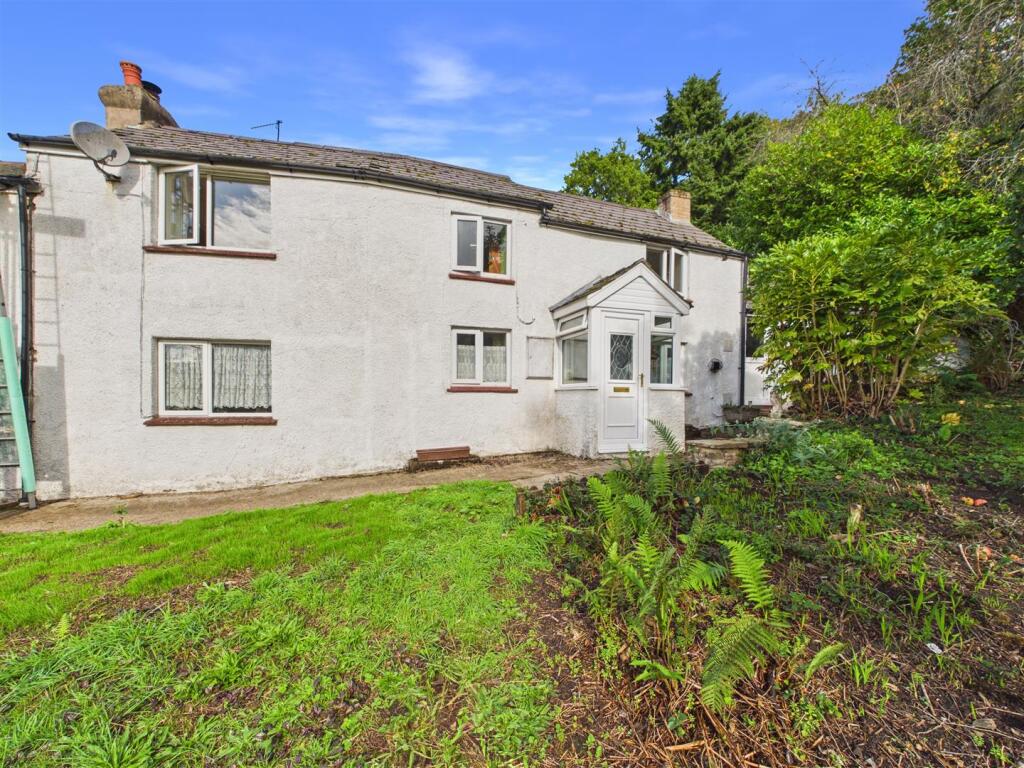
Steve Gooch Estate Agents are delighted to offer for sale this CHARMING THREE BEDROOM END-TERRACED CHARACTER COTTAGE, occupying an ELEVATED RURAL POSITION and enjoying DELIGHTFUL WOODLAND VIEWS. Offering WELL-PROPORTIONED ACCOMMODATION in a peaceful countryside setting, the property benefits from GENEROUS ENCLOSED GARDENS, OFF-ROAD PARKING AND A GARAGE. Further features include OIL-FIRED CENTRAL HEATING AND DOUBLE GLAZING THROUGHOUT, with the added advantage of being offered with NO ONWARD CHAIN.
Access the property via pathway to UPCV double glazed panelled door.
Porch - 1.37m x 0.94m (4'6 x 3'1) - Lighting, tiled flooring, obscured double glazed door gives access to:
Kitchen / Breakfast Room - 2.97m x 3.07m (9'9 x 10'1) - Inset spot-lighting, single bowl single drainer sink unit with mixer tap, tiled splashbacks, range of base and wall mounted units, double radiator, power points, tiled flooring, feature stone fireplace with wood burning stove inset and timber-faced lintel above, front aspect window overlooking the garden. Tiled steps leading up to a timber door gives access to:
Utility - 1.57m x 3.23m (5'2 x 10'7) - Ceiling light, access to roof space, plumbing for washing machine and dishwasher, space for freestanding fridge / freezer, airing cupboard housing the oil fired central heating and domestic hot water boiler with slatted shelving, central heating thermostat, single radiator, tiled flooring, front aspect door, solid timber door gives access to:
Family Bathroom - 1.37m x 2.95m (4'6 x 9'8) - Comprising white suite, modern panelled bath with electric shower over, tiled surround, pedestal wash hand basin with tiled splashback, ceiling light, close coupled WC, radiators, tiled flooring, front aspect window.
Inner Hallway - 2.74m x 1.02m (9'0 x 3'4) - Timber clad ceiling, ceiling light, electric consumer unit, timber clad walls, single radiator, stairs leading to the first floor, powerpoint, front aspect uPVC double glazed window overlooking the front garden and woodland. Obscure glazed panel door gives access to:
Lounge/ Dining Room - 5.18m x 3.18m (17'0 x 10'5) - Cast construction feature fireplace, stone hearth with wooden mantel, ceiling beam, powerpoints, single radiator, front aspect uPVC double glazed window overlooking the front garden and woodland.
A small step up leads to a raised dining area, timber clad walls, door to under stairs storage cupboard.
From the inner hallway, stairs lead off to the first floor, giving access to:
Landing - 2.51m x 0.74m (8'3 x 2'5) - Single radiator,rear aspect obscure window.
Bedroom One - 2.92m x 3.02m (9'7 x 9'11) - Built in Hammonds bedroom furniture to include two single wardrobes, above bed storage and dresser unit, single radiator, powerpoints, wood laminate flooring, front aspect window overlooking the garden and woodland.
Bedroom Two - 3.61m x 3.18m (11'10 x 10'5) - Ceiling light, access to roof space, door to airing cupboard, single radiator, power points, front aspect window overlooking the garden and woodland.
Bedroom Three - 1.78m x 2.16m (5'10 x 7'1) - Ceiling light, powerpoints, front aspect window overlooking the garden and woodland.
Outside - From the lane a pathway with stone walling gives gated access to the garden.
The front of the property offers large lawned areas, flower borders, small trees, shrubs and bushes, outside lighting, outside tap, patio and seating area with wooden summer house, detached garage, greenhouse, storage shed, oil storage tank, all enclosed via hedging. A small opening in the hedge leads through to a further piece of land.
Agents Note - The next door properties have a pedestrian right of way via a pathway across front.
Services - Mains water and electricity. Oil fired central heating. Septic Tank.
Mobile Phone Coverage / Broadband Availability - It is down to each individual purchaser to make their own enquiries. However, we have provided a useful link via Rightmove and Zoopla to assist you with the latest information. In Rightmove, this information can be found under the brochures section, see "Property and Area Information" link. In Zoopla, this information can be found via the Additional Links section, see "Property and Area Information" link.
Water Rates - Severn Trent - Rate TBC.
Local Authority - Council Tax Band: C
Forest of Dean District Council, Council Offices, High Street, Coleford, Glos. GL16 8HG.
Money Laundering Regulations - To comply with Money Laundering Regulations, prospective purchasers will be asked to produce identification documentation at the time of making an offer. We ask for your cooperation in order that there is no delay in agreeing the sale, should your offer be acceptable to the seller(s)
Tenure - Freehold.
Viewing - Strictly through the Owners Selling Agent, Steve Gooch, who will be delighted to escort interested applicants to view if required. Office Opening Hours 8.30am - 6.00pm Monday to Friday, 9.00am - 5.30pm Saturday.
Directions - From the Mitcheldean office proceed out of the village in the direction of the A4136 taking the second exit at the mini roundabout. Continue up and over Plump hill, at the Nailbridge traffic lights turn right signposted Ruardean and Drybrook. Continue along the Morse Road in to the village of Ruardean. Continue along through the village taking a turning left sign posted to The Pludds and Lydbrook. Proceed for approximately 1.3 miles where you turn left signposted to Hawsley. Proceed up the hill, then turn right after 400 yards in to Timber Tump. Continue for another 300 yards where the property can be found on the righthand side opposite a forest parking area.
Property Surveys - Qualified Chartered Surveyors (with over 20 years experience) available to undertake surveys (to include Mortgage Surveys/RICS Housebuyers Reports/Full Structural Surveys).
What's included
Terrace
Garden
Garage
TypeTerraced house
Bedrooms3
Bathrooms1
Energy ClassE
HeatingOil
Location
Map loading soon
Neighborhood data on demand
Nearby essentials will load when this section comes into view.
Listed on
Mortgage calculator
Estimated monthly payment
1.915 €/mo
Down payment10 % · 38.678 €
38.678 €348.098 € loan
Term
Total repayable574.541 €
Interest rate4.40 %
Representative estimate · Landomo is not a mortgage broker. · Rates updated April 2026