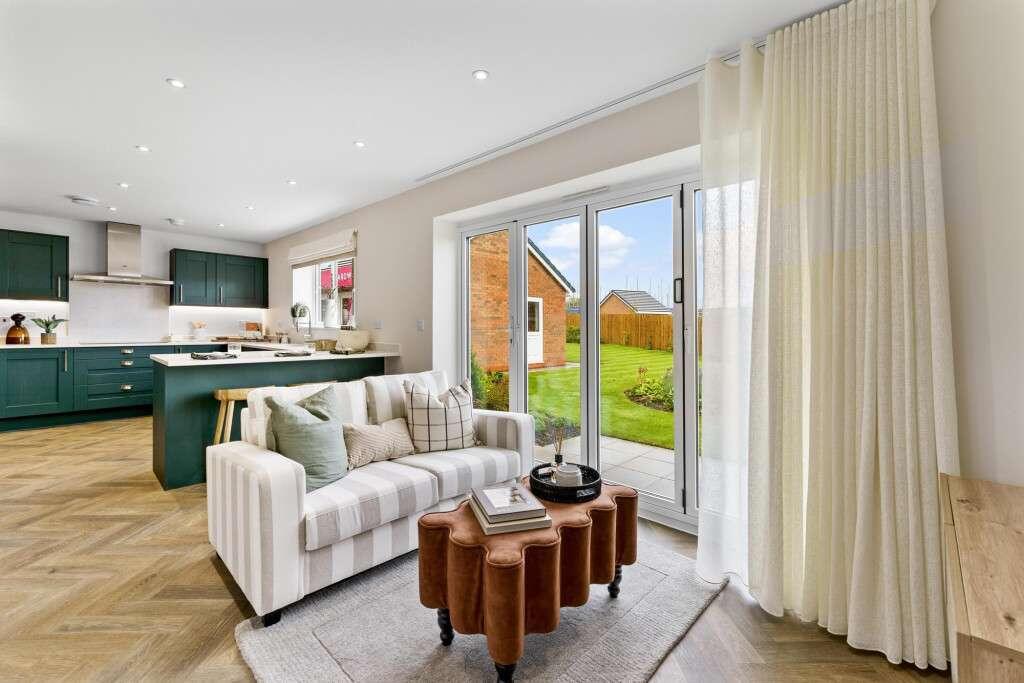
House for sale, 162 m²
Purton, Wiltshire
5 bedrooms·3 bathrooms
873.306 €
5.391 €/m²
Listed Sep 11, 2026
About this listing
The Willowcrest is the flagship home in Wain Homes’ all-inclusive Ascend collection, designed for modern living, with sustainable features that make everyday life easier. This impressive 5-bedroom detached turnkey home offers the most spacious living in the collection across two storeys.
The ground floor is thoughtfully designed for modern family living, featuring a spacious open-plan kitchen, dining and family area that forms the heart of the home. A separate utility room, downstairs cloakroom, and versatile study/snug add practicality and flexibility. Completing the ground floor is a generously sized lounge, enhanced by an elegant bay window that fills the room with natural light.
Upstairs, the primary bedroom features fitted wardrobes and an en-suite, while bedroom two also enjoys its own en-suite. A double and two single bedrooms, along with a family bathroom, complete the floor, giving everyone their own space to relax.
With an all-inclusive specification, this move-in-ready home includes a fitted kitchen in a choice of colours and styles, integrated appliances, flooring and carpets throughout, oak veneer doors, turfed gardens to the front and back, an air source heat pump, EV charging point and so much more – all designed to make life easier from day one.
Estimated Completion Date: Feb 27 - Apr 27
Total Internal Area: 162 sq. m. 1,740 sq. ft.
Plot: 5
Room Dimensions
Ground Floor
Lounge - 3,790.0mm x 5,829.0mm - 12' 5" x 19' 1"
Dining/Family - 6,143.0mm x 2,819.0mm - 20' 2" x 9' 3"
Kitchen - 3,780.0mm x 3,331.0mm - 12' 5" x 10' 11"
Utility - 1,937.0mm x 1,975.0mm - 6' 4" x 6' 6"
Study/Snug - 3,843.0mm x 2,466.0mm - 12' 7" x 8' 1"
Cloakroom - 1,800.0mm x 1,957.0mm - 5' 11" x 6' 5"
First Floor
Bedroom 1 - 4,914.0mm x 3,265.0mm - 16' 1" x 10' 9"
En-Suite 1 - 2,629.0mm x 1,212.0mm - 8' 8" x 4'
Bedroom 2 - 3,853.0mm x 3,265.0mm - 12' 8" x 10' 9"
En-Suite 2 - 2,121.0mm x 1,958.0mm - 7' x 6' 5"
Bedroom 3 - 3,735.0mm x 3,357.0mm - 12' 3" x 11'
Bedroom 4 - 3,792.0mm x 2,191.0mm - 12' 5" x 7' 2"
Bedroom 5 - 3,424.0mm x 2,191.0mm - 11' 3" x 7' 2"
Bathroom - 2,675.0mm x 2,342.0mm - 8' 9" x 7' 8"
What's included
Garden
Parking
Key Stats
Key Stats
TypeDetached house
Living Area162 m²
Bedrooms5
Bathrooms3
HeatingAsk Developer
MunicipalityPurton
Location
Map loading soon
Neighborhood data on demand
Nearby essentials will load when this section comes into view.
Listed on
Mortgage calculator
Estimated monthly payment
4.324 €/mo
Down payment10 % · 87.331 €
87.331 €785.975 € loan
Term
Total repayable1.297.264 €
Interest rate4.40 %
Representative estimate · Landomo is not a mortgage broker. · Rates updated April 2026