House for sale
Upper Basildon, Basildon
4 bedrooms·2 bathrooms
895.148 €
Listed Oct 6, 2026
About this listing
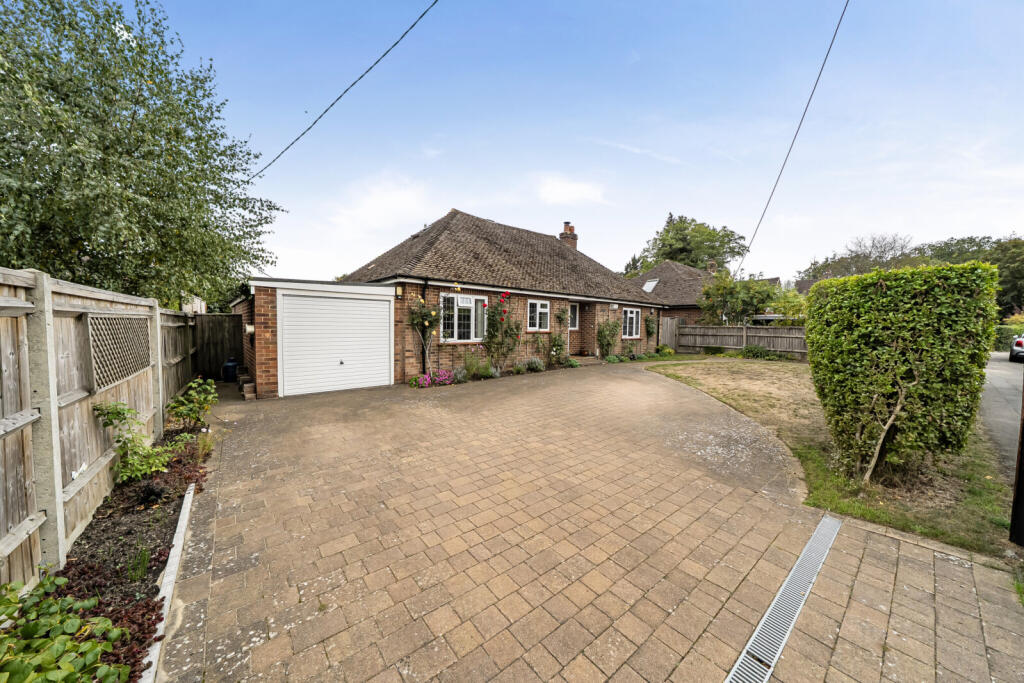
A very spacious detached chalet style house in a desirable close within walking distance of a good primary school. The property has very large living accommodation, 4 bedrooms and 2 bathrooms and a generous southerly facing rear garden with outbuildings. With an air source heat pump, solar panels and storage batteries, the property is economical to run. EPC Rating C.
LOCAL INFORMATION
Upper Basildon is a well-regarded Downland village set in an Area of Outstanding Natural Beauty, about two miles from Pangbourne with its range of shops, cafes, health centre and mainline station. There is a village hall with clubs and activities and tennis courts. Junction 12 of the M4 is about 4 miles. The village has a very popular primary school and Theale Green school has a pick-up and drop off service in the village as does The Downs School for which the village is in catchment (fed from the Upper Basildon Village Primary School). St Andrews, Pangbourne and Bradfield Colleges are all nearby, with the extensive sporting facilities of Bradfield College being open to the public.
ACCOMMODATION
Entrance hall, sitting room, 31 ft dining/family room, large kitchen/breakfast room with utility cupboard, three ground floor bedrooms (one of which is being used as a study) and family bathroom, first floor bedroom suite with shower room and large eaves storage areas.
OUTSIDE SPACE
At the front there is an extensive paved driveway with plenty of parking and an attached garage, to the rear of which is a garden store accessed via the rear garden.
The property occupies a plot of 0.22 acres and the rear garden is southerly facing and a feature of the property having been attractively landscaped with extensive paved patio and a level lawn. There is also an area for vegetables with raised beds and a greenhouse. To one side of the garden is a good quality summer house and garden shed.
LOCAL AUTHORITY AND SERVICES
West Berkshire Council, Newbury
Council Tax Band G
Mains electricity, water and drainage
Central heating driven by air source heat pump, photovoltaic solar panels, two storage batteries, each 9.5 kwh.
CONVEYANCING
We work with DT Conveyancing to help you buy your property with confidence. Your dedicated conveyancer will keep you informed at every stage from start to finish. Making your move a stress-free and straightforward as possible.
MORTGAGES
YOUR HOME MAY BE REPOSSESSED IF YOU DO NOT KEEP UP REPAYMENTS ON YOUR MORTGAGE
Exclusive deals are made available to Embrace Financial Services by PRIMIS Mortgage Network, to which Embrace Financial Services are an Appointed Representative
Davis Tate Limited is an Introducer Appointed Representative of PRIMIS Mortgage Network, a trading name of First Complete Limited which is authorised and regulated by the Financial Conduct Authority for mortgages, protection insurance and general insurance products.
Embrace Financial Services Ltd. is an Appointed Representative of PRIMIS Mortgage Network, a trading name of First Complete Ltd which is authorised and regulated by the Financial Conduct Authority.
LETTINGS and MANAGEMENT
We offer a complete range of services for Landlords, from fully managed lets to advertising only. Each Landlord who chooses full management has a personal Property Manager and all our fees are based on a ‘no let - no fee’ basis.
DISCLAIMER
These particulars are a general guide only. They do not form part of any contract. Services, systems and appliances have not been tested.
BUYERS INFORMATION
To conform with government Money Laundering Regulations 2019, we are required to confirm the identity of all prospective buyers. We use the services of our appointed compliance provider, Simplify, who will contact you directly at an agreed time to do this. They will need the full name, date of birth and current address of all buyers. There is a charge of £99 including VAT for this (for the transaction not per person), payable direct to Simplify.
REFERRAL FEES
We may refer you to recommended providers of ancillary services such as Conveyancing, Financial Services, Insurance and Surveying. We may receive a commission payment fee or other benefit (known as a referral fee) for recommending their services. You are not under any obligation to use the services of the recommended provider. The ancillary service provider may be an associated company of Davis Tate.
DPA260174/
What's included
Garden
Parking
TypeBungalow
Bedrooms4
Bathrooms2
Energy ClassC
HeatingAsk Agent
MunicipalityUpper Basildon
Location
Map loading soon
Neighborhood data on demand
Nearby essentials will load when this section comes into view.
Listed on
Mortgage calculator
Estimated monthly payment
4.432 €/mo
Down payment10 % · 89.515 €
89.515 €805.633 € loan
Term
Total repayable1.329.709 €
Interest rate4.40 %
Representative estimate · Landomo is not a mortgage broker. · Rates updated April 2026