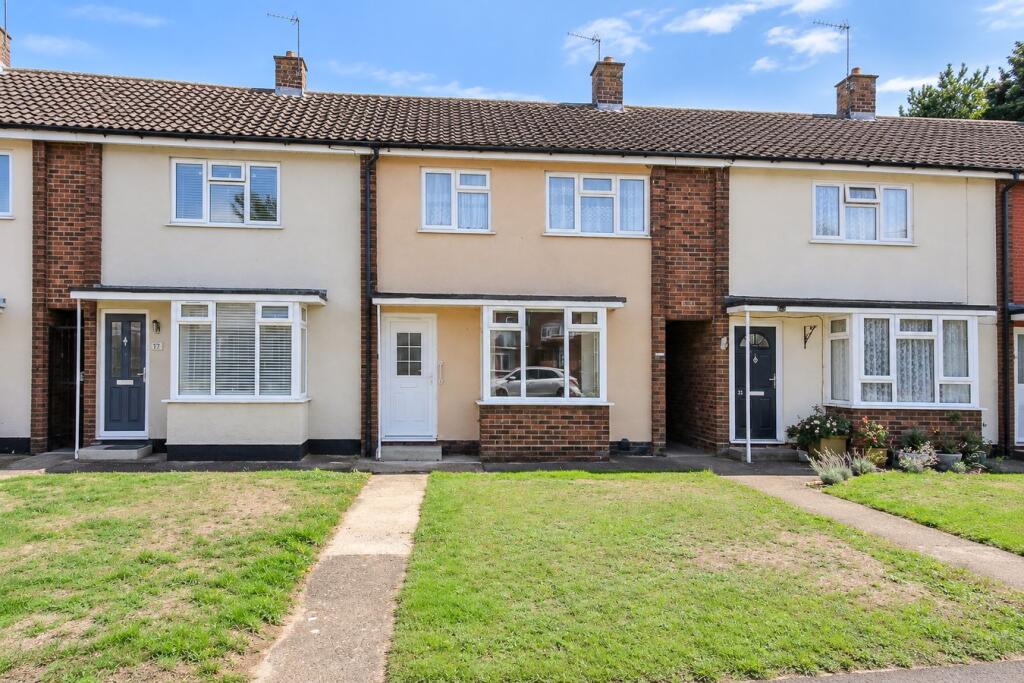
House for sale
Henlow, Central Bedfordshire
3 bedrooms·1 bathroom
310.529 €
Listed Oct 5, 2026
About this listing
From the pavement, this home on Groveside looks like a straightforward three-bedroom terrace. What you do not expect is quite how much is sitting behind it: a good-sized living room, a generous kitchen, three genuinely usable bedrooms and a garden that stretches a long way behind the house.
The photos are honest. This needs more than a lick of paint. The kitchen, décor, flooring and bathroom areas all give the next owner plenty to think about. But paint, kitchens and carpets can be changed. Room proportions and a long plot are rather harder to create.
That starts with the living room. At around 15ft long, there is room for proper sofas, family evenings, films, toys, friends dropping round and the usual clutter of everyday life without everything feeling squeezed into the same corner. Once decorated and furnished differently, it could feel like a completely different room.
At the back, the kitchen is another space where somebody can make a real difference. It is a decent size in its own right, with a wide window looking over the garden and the back door close by. Rather than being stuck with somebody else's recently fitted kitchen, you can decide how you want this room to work, whether that means more storage, space to eat, better connection with the garden or simply a completely different look. Open the back door and the reason to spend money on the house becomes even easier to understand.
The garden is long. Properly long for a house of this type. There is lawn, established greenery, space immediately behind the house for sitting out, further areas as you move down the plot and currently a timber summerhouse towards the end. For children it means room to play. For a dog, room to run. For someone who enjoys gardening, there is plenty to get stuck into. And for anyone picturing summer evenings, friends round or simply a quiet coffee outside, there is enough space to create something really good.
When the day is done, two of the bedrooms are proper doubles. The main bedroom has the proportions for a large bed, wardrobes and the furniture you actually want in a bedroom, while the second gives another adult, child or guest genuine space rather than feeling like the usual compromise.
Bedroom three is a useful room in its own right too. A child's bedroom, nursery, work-from-home room, dressing room or somewhere for hobbies and gaming. For a couple buying with one eye on the future, it means the house can change with them rather than immediately feeling outgrown.
Bathroom arrangements are currently split between a shower room and separate WC. Both form part of the wider updating opportunity, but the separation itself can work particularly well when several people are trying to get ready at the same time.
Henlow gives the house another reason to make sense, particularly for buyers coming from outside the area. It is a Bedfordshire village with local shops and businesses, pubs and restaurants, countryside around it and its own schools, while Arlesey mainline station is close by for rail connections towards London and Peterborough.
This could become somebody's first proper family home, a step up from a smaller house or flat, or simply the project they have been waiting to find. You are starting with three useful bedrooms, sensible living space and, most importantly, a garden and plot that give the finished home something worth investing in. The work is obvious. So is the opportunity.
| ADDITIONAL INFORMATION
Council Tax Band - B
EPC Rating - D
| GROUND FLOOR
Living room: Approx 15' 5" x 11' 9" (4.71m x 3.57m)
Kitchen: Approx 15' 3" x 9' 11" (4.64m x 3.02m)
| FIRST FLOOR
Bedroom One: Approx 13' 3" x 12' 6" (4.05m x 3.80m)
Bedroom Two: Approx 12' 5" x 9' 11" (3.78m x 3.03m)
Bedroom Three: Approx 9' 3" x 8' 11" (2.82m x 2.73m)
Bathroom: Approx 5' 5" x 5' 0" (1.65m x 1.52m)
Separate Toilet: Approx 5' 6" x 2' 9" (1.68m x 0.84m)
| OUTSIDE
Large rear garden with gated access to the front
What's included
Garden
TypeTerraced house
Bedrooms3
Bathrooms1
Energy ClassD
HeatingDouble Glazing, Gas Central
MunicipalityHenlow
Location
Map loading soon
Neighborhood data on demand
Nearby essentials will load when this section comes into view.
Listed on
Mortgage calculator
Estimated monthly payment
1.538 €/mo
Down payment10 % · 31.053 €
31.053 €279.476 € loan
Term
Total repayable461.279 €
Interest rate4.40 %
Representative estimate · Landomo is not a mortgage broker. · Rates updated April 2026