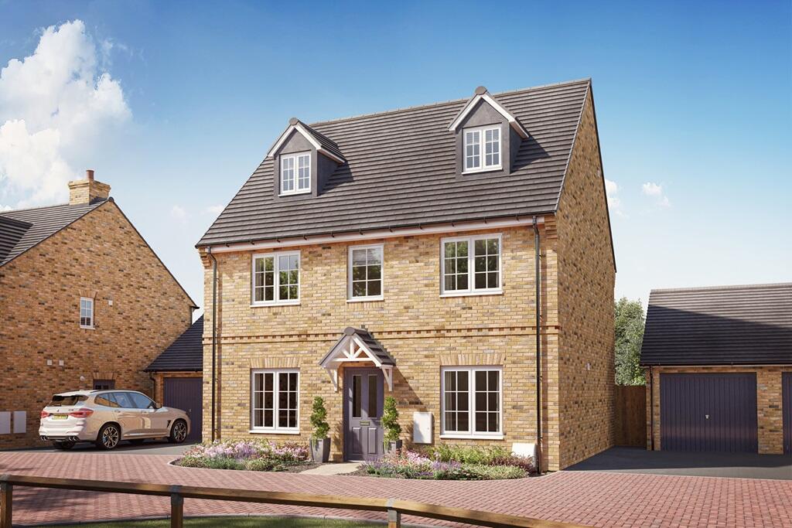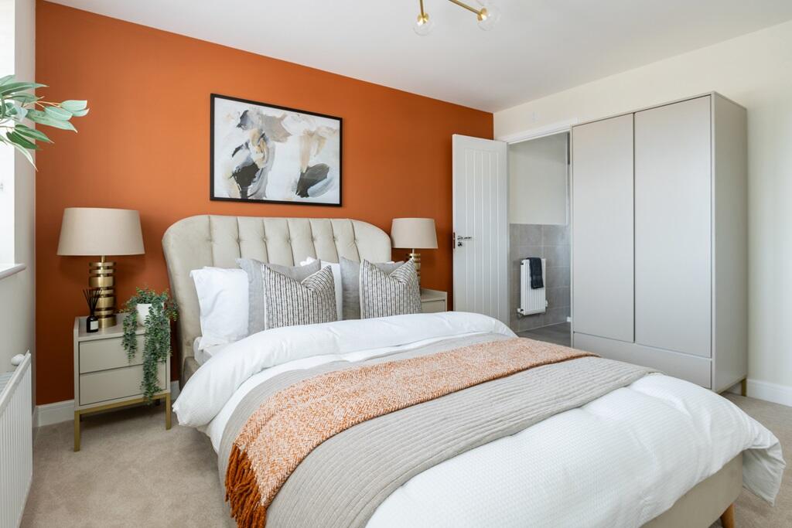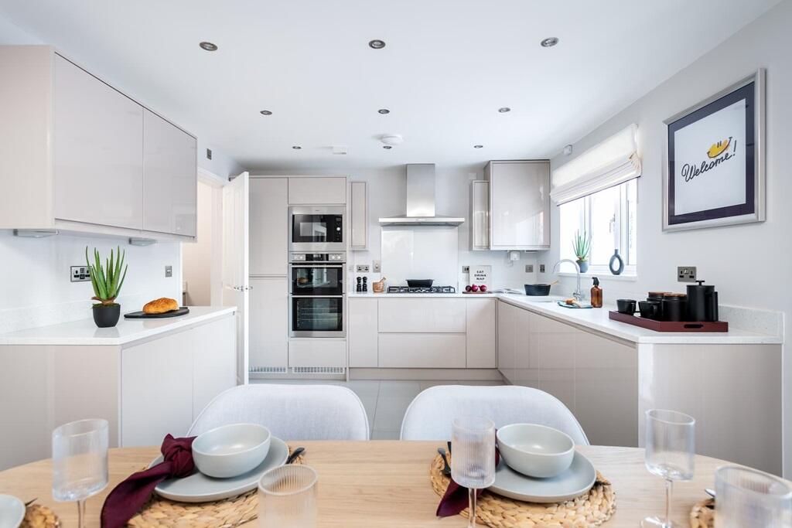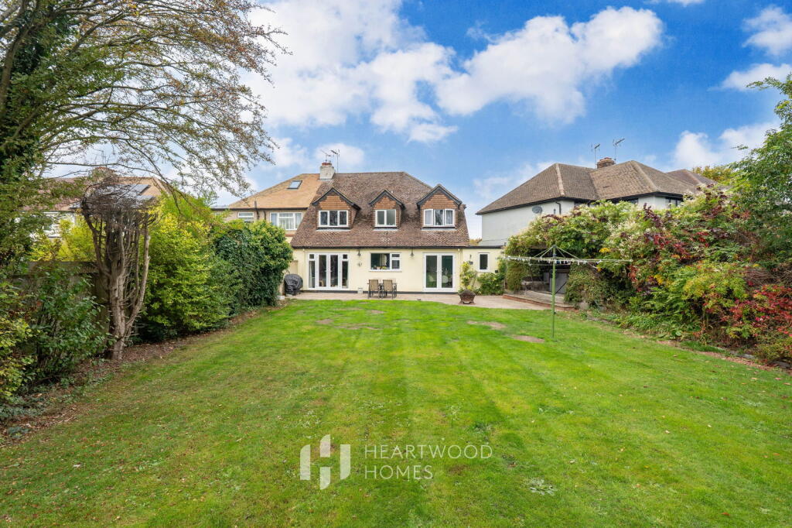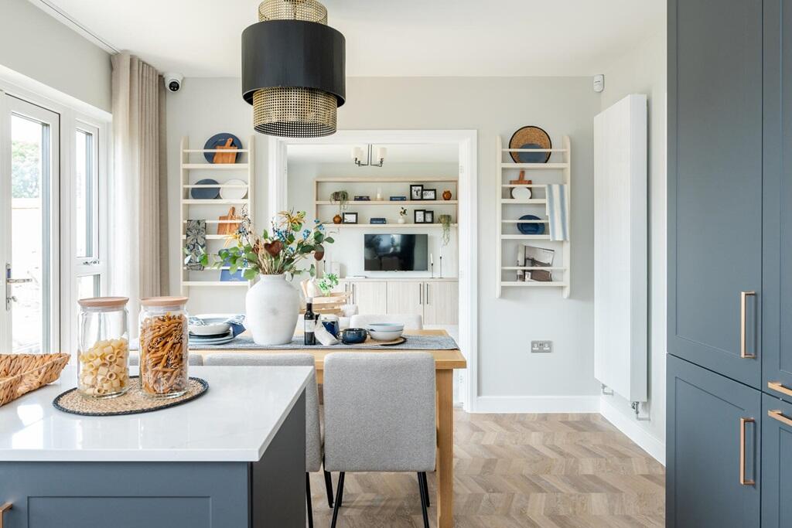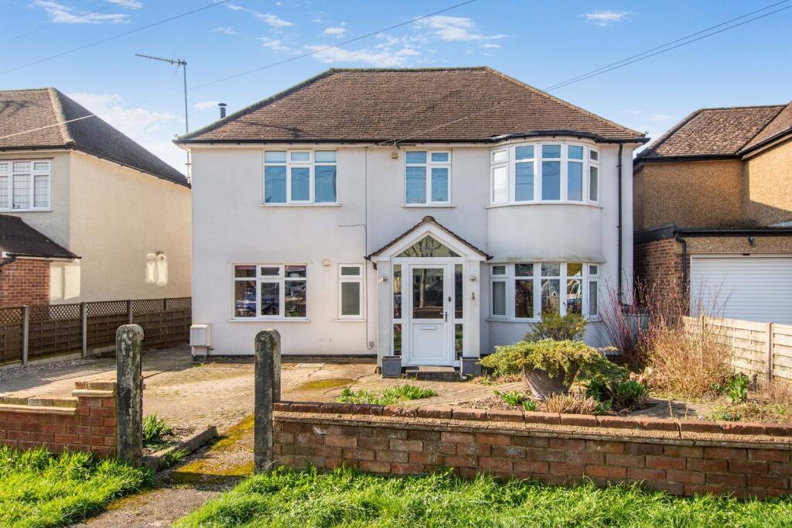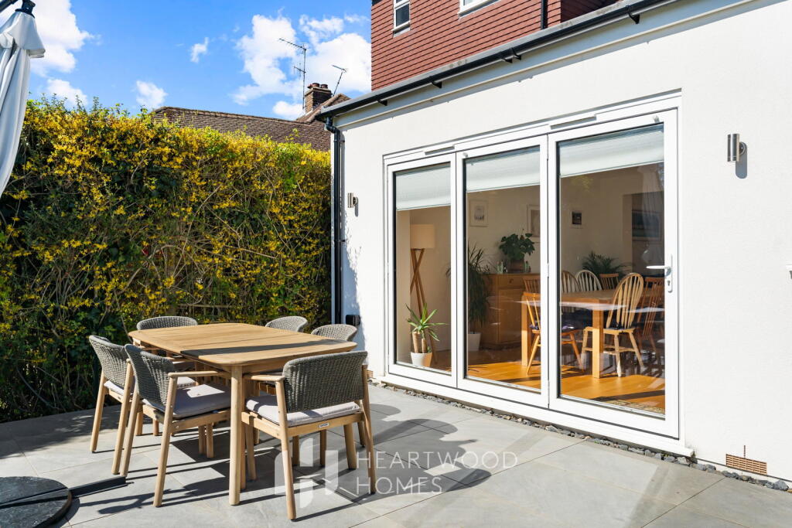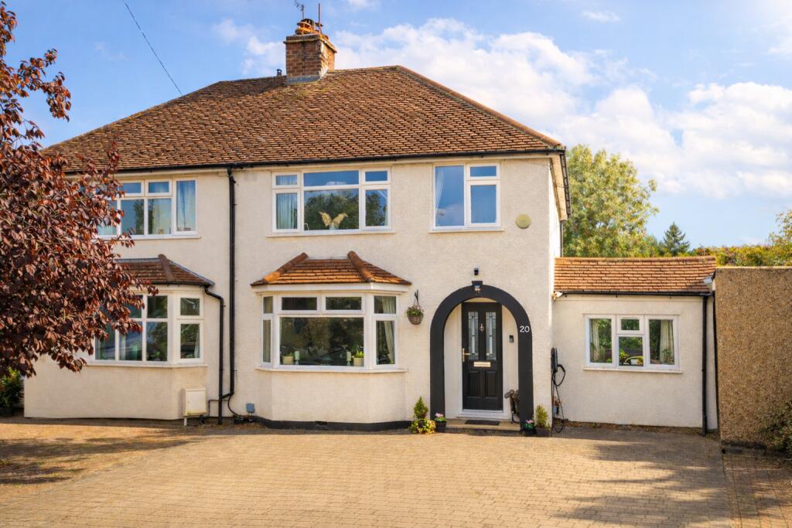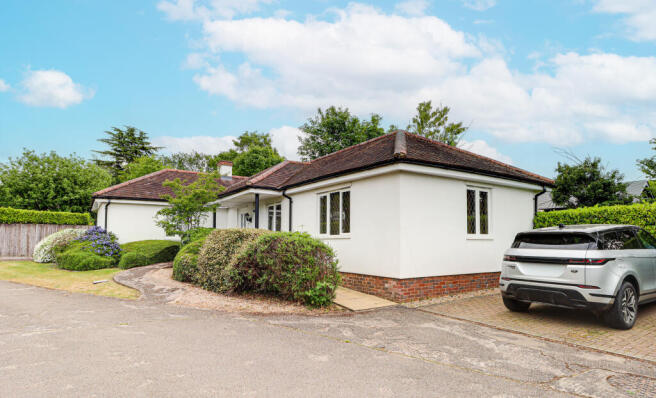
Plot 62 | The Felton | Colney Manor Step inside to find a hallway which leads to the living room, study, a guest cloakroom and a beautiful open plan kitchen/dining area featuring two patio doors opening onto the garden, perfect for BBQs and keeping an eye on the children throughout the summer months. The first floor features the main bedroom, which spans the length of the home and is complete with an en-suite shower room, whilst up on the second floor you'll find an additional two bedrooms which would be perfectly utilised as either a second living space, a snug for the children, or even a home gym! Outside is a west facing garden, garage and driveway parking. Tenure: Freehold
Estate management fee: £324.40
Estate management company: RMG
Council Tax Band: TBC - Council Tax Band will be confirmed by the local authority on completion of the property
EPC rating: TBC
Warranty provider: NHBC
Document signing fee: £120
First Time Buyer Stamp Duty Land : £28,750. Estimated amount may apply depending on buyer circumstances. Please check with your solicitor or current government guidance.
Second Time Buyer Stamp Duty Land Tax : £28,750. Estimated amount may apply depending on buyer circumstances. Please check with your solicitor or current government guidance. Investor reservation fee: 1% of purchase price
Private sale reservation fee: £1,000 Room Dimensions Ground Floor Kitchen Diner - 7.89m × 3.13m, 25' 11" × 10' 3" Lounge - 3.15m × 4.63m , 10' 4" × 15' 2" Study - 2.52m × 2.19m , 8' 3" × 7' 2" First Floor Bedroom 1 - 3.15m × 5.71m , 10' 4" × 18' 9" Bedroom 4 - 2.51m × 3.93m , 8' 3" × 12' 11" Bedroom 5 - 2.31m × 3.19m , 7' 7" × 10' 6" Second Floor Bedroom 2 - 3.20m × 3.25m , 10' 6" × 10' 8" Bedroom 3 - 3.20m × 3.25m , 10' 6" × 10' 8"Show more