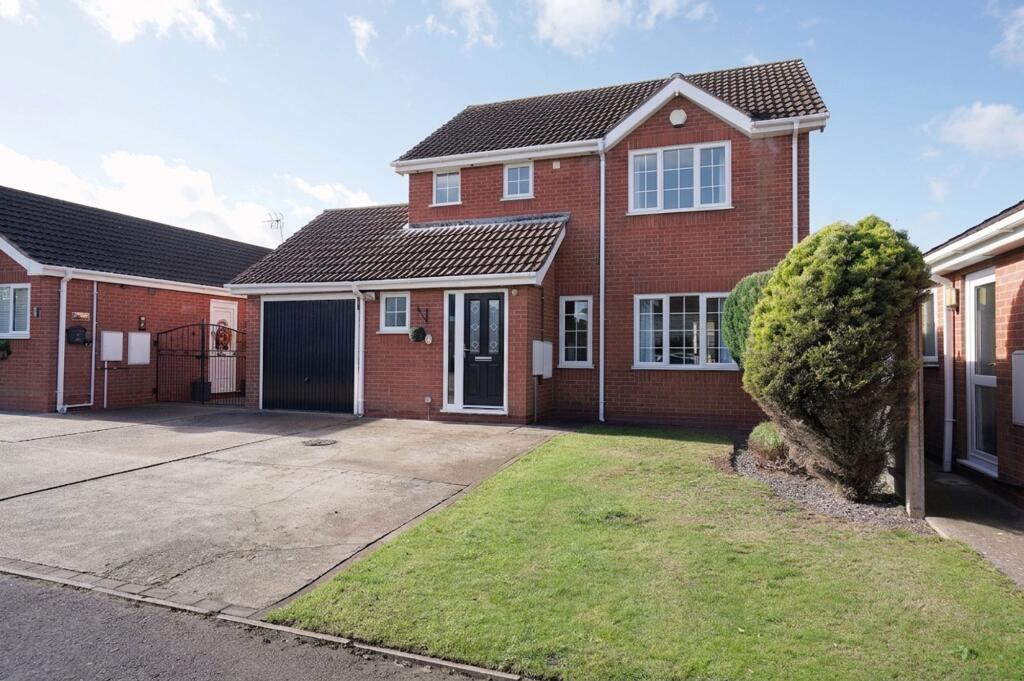
House for sale, 120 m²
Doncaster, Waltham
3 bedrooms·2 bathrooms
278.486 €
2.320 €/m²
Listed Oct 14, 2026
About this listing
Freshly redecorated and ready to welcome its next family, this attractive detached home offers a bright, welcoming feel and versatile space for modern living. Set in the popular village of Waltham, it is conveniently placed for local shops, cafés, pubs and everyday amenities, as well as nearby schooling including Waltham Leas Primary Academy and Waltham Toll Bar Academy. Grimsby and Cleethorpes are also within easy reach.
The entrance hall leads through to a spacious open-plan living and dining area, creating a relaxed heart to the home with room for both family time and entertaining. French doors open into the conservatory, a lovely light-filled space overlooking the garden and offering an extra spot to unwind, enjoy a morning coffee or gather with friends.
The modern kitchen has sleek cabinetry, wooden worktops and ample preparation space, along with an integrated oven and hob. Large windows and patio doors bring in plenty of natural light and add to the room’s fresh, airy feel.
Upstairs, three well-proportioned bedrooms provide comfortable accommodation for family members, guests or those needing a home-working space. Two bathrooms add welcome convenience, including a contemporary shower room and a bathroom with a full-size bath. Fresh décor and tasteful finishes throughout give the home a cared-for, inviting atmosphere, while leaving scope for a new owner to add their own touches.
Outside, the private garden offers a pleasing mix of lawn and patio, with space for children to play, outdoor dining or simply relaxing in the sunshine. A driveway provides ample off-road parking and leads to the integral garage, adding useful storage and practicality.
Combining a freshly updated interior, flexible living space and a desirable village setting, this is a home that is ready to move into and enjoy. Early viewing is recommended.
EPC Rating: C
Hallway
With double glazed composite door, radiator, laminate flooring and stairs to first floor accommodation.
W.C.
Fitted with a low-flush w.c. Radiator and a uPVC double glazed window unit.
Living Room
3.65m x 4.25m
With coving, electric fire, radiator and two uPVC double glazed window units.
Kitchen / Diner
2.66m x 6.96m
With laminate flooring, partially tiled and fitted with a good range of modern wall and base units incorporating a sink unit with drainer and mixer tap and having electric oven, five-ring gas hob and extractor canopy. Gas central heating combination boiler, radiator, uPVC double glazed window unit and uPVC double glazed entrance door to garden.
Conservatory
2.74m x 3.24m
Constructed from a brick base with uPVC units and having uPVC double glazed French doors to garden. Tiled flooring.
Utility Room
1.81m x 2.55m
With plumbing for washing machine. Radiator.
Bedroom 1
3.05m x 3.32m
With radiator and uPVC double glazed window unit.
En-suite
1.7m x 1.99m
Partially tiled and having extractor, tiled flooring, partially tiled walls and fitted with an attractive suite comprising shower cubicle with glazed screen, pedestal basin and a low-flush w.c. uPVC double glazed window unit.
Bedroom 2
2.75m x 3.4m
With coving, radiator and uPVC double glazed window unit.
Bedroom 3
2.2m x 2.87m
With radiator and uPVC double glazed window unit.
Bathroom
1.69m x 1.87m
Tiled and fitted with an attractive white three piece suite comprising panelled bath with mixer tap and shower attachment, pedestal basin and low-flush w.c. Heated towel rail. uPVC double glazed window unit. Laminate flooring.
Garden
The property has gardens to the front and rear, the rear has been largely laid to lawn for ease of maintenance with a paved patio area. To the front there is a driveway providing off-road parking for two vehicles leading to the detached garage.
Parking - Garage
Detached garage.
Disclaimer
Disclaimer
Every attempt has been made to ensure accuracy, however these property particulars are approximate and for illustrative purposes only. They have been prepared in good faith and they are not intended to constitute part of an offer of contract. We have not carried out a structural survey and the services, appliances and specific fittings have not been tested. All photographs, measurements, floor plans and distances referred to are given as a guide only and should not be relied upon for the purchase of any fixture or fittings. Lease details, service charges and ground rent (where applicable) are given as a guide only and should be checked prior to agreeing a sale.
What's included
Terrace
Garage
TypeDetached house
Living Area120 m²
Bedrooms3
Bathrooms2
Energy ClassC
HeatingGas Central
Location
Map loading soon
Neighborhood data on demand
Nearby essentials will load when this section comes into view.
Listed on
Mortgage calculator
Estimated monthly payment
1.379 €/mo
Down payment10 % · 27.849 €
27.849 €250.637 € loan
Term
Total repayable413.680 €
Interest rate4.40 %
Representative estimate · Landomo is not a mortgage broker. · Rates updated April 2026