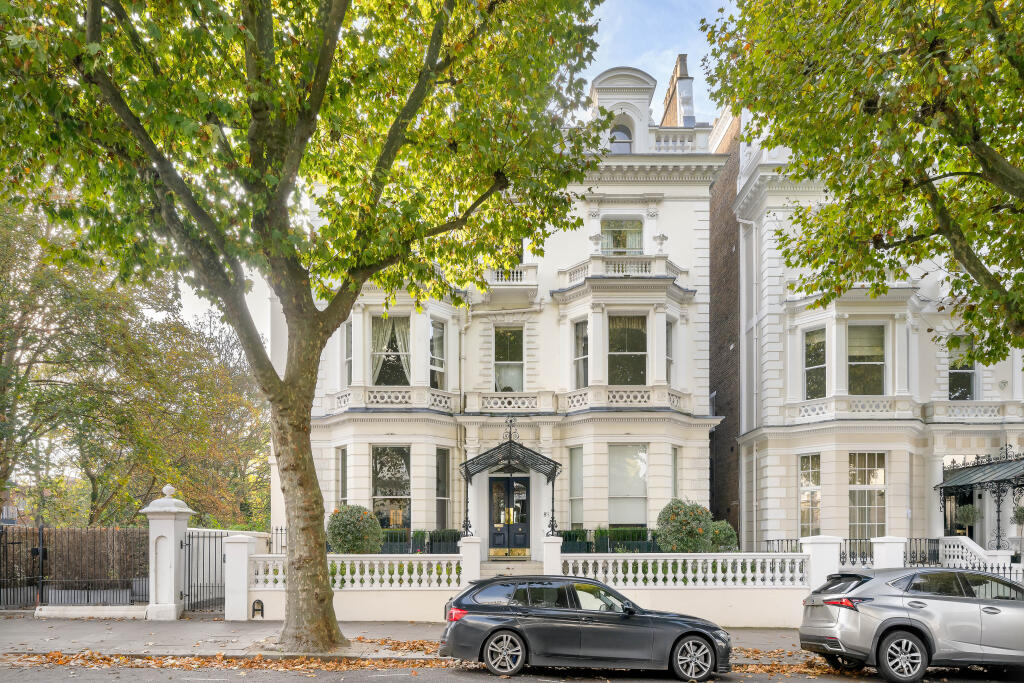
3-bed apartment for sale, 283 m²
London
3 bedrooms
5.647.415 €
19.956 €/m²
Listed Sep 11, 2026
About this listing
StrapLine
Auction Sale - 29/09/2026 - To book viewings, view the legal pack and register to bid please refer to the full sales particulars on the Savills Auctions website
A lateral four bedroom garden floor apartment of approximately 3,043 sq ft. Attractive period block and sought after residential area. Benefitting from a private garden and entrance, fitted to a high standard and well located for Holland Park. Vacant.
Description
An exceptional lateral garden apartment offering spacious accommodation, featuring one of the best private gardens in the surrounding area – west facing and spanning 68’ x 62’ (20.5m x 19m). As an end-of-terrace property, it benefits from additional width, measuring approximately 18m (59ft) wide.The property has secure gated access to its own private entrance to the main residence and a side entrance to the garden.
Accommodation includes a reception room, a spacious family kitchen and dining area and a study (all with direct access to the garden) along with 3 bedrooms and bath or shower rooms plus a studio that can either be accessed internally or as a separate annex.As part of a grand Italianate stucco-fronted villa in Holland Park, this remarkable property has superb proportions, excellent ceiling heights and expansive windows, enhancing its elegance and grandeur.Elegantly presented, it showcases striking stone and herringbone wood flooring throughout and includes a bespoke Smallbone kitchen and high quality marble bathrooms.
Location
The tranquil open space of Holland Park is just a stone`s throw away, whilst Holland Park Avenue, Clarendon Cross and nearby Notting Hill provide an array of shops, bars and restaurants which are all within walking distance.
The neighbourhood is well connected to the West End and the City via the Central Line.
Transport
Holland Park - Central.
Accommodation
Entrance Hall, Reception Room, Kitchen/Dining Room, Study/Sitting Room, Principal Bedroom with En-suite Bathroom, Two further Bedrooms, Two further Bath/Shower rooms, Studio bedroom with Shower room, Guest Cloakroom, Large Garden.
Approximate Gross Internal Area 3,043 sq ft (282.7 sq m)
Key Stats
Key Stats
Area283 m²
Bedrooms3
Bathrooms0
SubtypeStandard flat
HeatingAsk Agent
Location
Map loading soon
Neighborhood data on demand
Nearby essentials will load when this section comes into view.
Listed on
Mortgage calculator
Estimated monthly payment
27.963 €/mo
Down payment10 % · 564.742 €
564.742 €5.082.673 € loan
Term
Total repayable8.389.029 €
Interest rate4.40 %
Representative estimate · Landomo is not a mortgage broker. · Rates updated April 2026