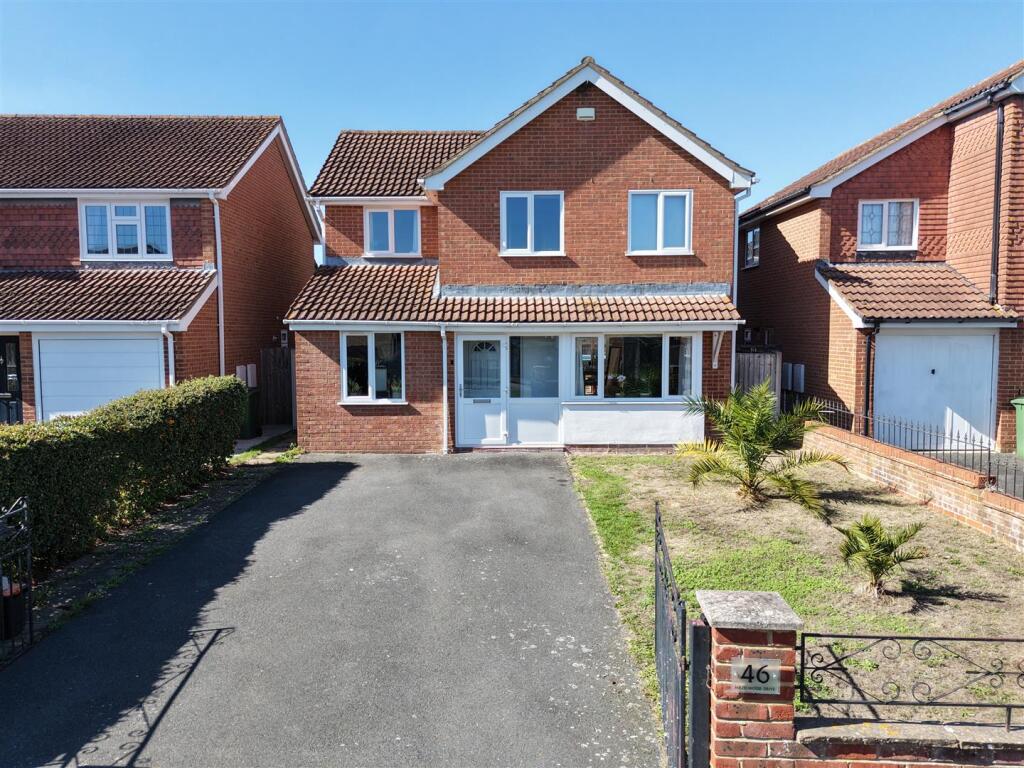
House for sale
Rochester
4 bedrooms·2 bathrooms
621.464 €
Listed Oct 8, 2026
About this listing
** SUPERBLY PRESENTED DETACHED FOUR BEDROOM HOME IN A SOUGHT AFTER RESIDENTIAL DEVELOPMENT WITHIN WALKING DISTANCE OF WELL REGARDED SCHOOLS **
Situated in the ever-popular Allington area, this well-presented four-bedroom home offers generous and adaptable accommodation arranged over three floors, including a useful loft room and excellent garden with porcelain tiled patio. The ground floor provides a bright dual-aspect lounge, separate dining room, fitted kitchen, useful utility room, and access to the garage and a dressing room which could serve as a home office/playroom. On the first floor there are four bedrooms with an ensuite to the main bedroom and a family bathroom. There is also a large boarded loft, ideal for additional storage. Outside, there is a gated driveway to the front and a mature garden to the rear offering excellent space for entertaining.
Hazelwood Drive is ideally placed for families, with Allington Primary, Palace Wood Primary, and Oakwood Park Grammar all within comfortable walking distance. Local amenities, including the Mid Kent Shopping Centre, are close by, whilst Maidstone town centre provides a wider range of shops, cafés and transport links. Commuters benefit from quick access to the M20 (Junction 5) and nearby rail stations at Maidstone East, Maidstone West and Barming, offering regular services to London. Allington is also well-regarded for its parks, riverside walks and strong community feel.
Homes of this size and versatility in Allington are always in high demand. Call Page & Wells today and book your viewing to avoid missing out.
Agents Note: The Thatched Gazebo in the garden is included within the sale
Accommodation -
Ground Floor: -
Porch -
Entrance Hall -
Lounge - 4.96m x 4.00m (16'3" x 13'1") -
Dressing Room - 2.40m x 2.18m (7'10" x 7'1") -
Kitchen - 2.93m x 2.92m (9'7" x 9'6") -
Utility Room - 1.97m x 1.67m (6'5" x 5'5") -
Dining Room - 6.91m x 2.80m (22'8" x 9'2") -
First Floor: -
Bedroom 1 - 3.96m x 3.03m (12'11" x 9'11") -
En-Suite -
Bedroom 2 - 2.80m x 2.80m (9'2" x 9'2") -
Bedroom 3 - 2.71m x 2.46m (8'10" x 8'0") -
Bedroom 4 - 2.79m x 2.49m (9'1" x 8'2") -
Family Bathroom -
Second Floor: -
Boarded Loft - 7.43m x 6.56m (24'4" x 21'6") -
Externally -
Garage - 2.46m x 2.41m (8'0" x 7'10") -
What's included
Garden
Parking
TypeDetached house
Bedrooms4
Bathrooms2
HeatingAsk Agent
Location
Map loading soon
Neighborhood data on demand
Nearby essentials will load when this section comes into view.
Listed on
Mortgage calculator
Estimated monthly payment
3.077 €/mo
Down payment10 % · 62.146 €
62.146 €559.318 € loan
Term
Total repayable923.163 €
Interest rate4.40 %
Representative estimate · Landomo is not a mortgage broker. · Rates updated April 2026