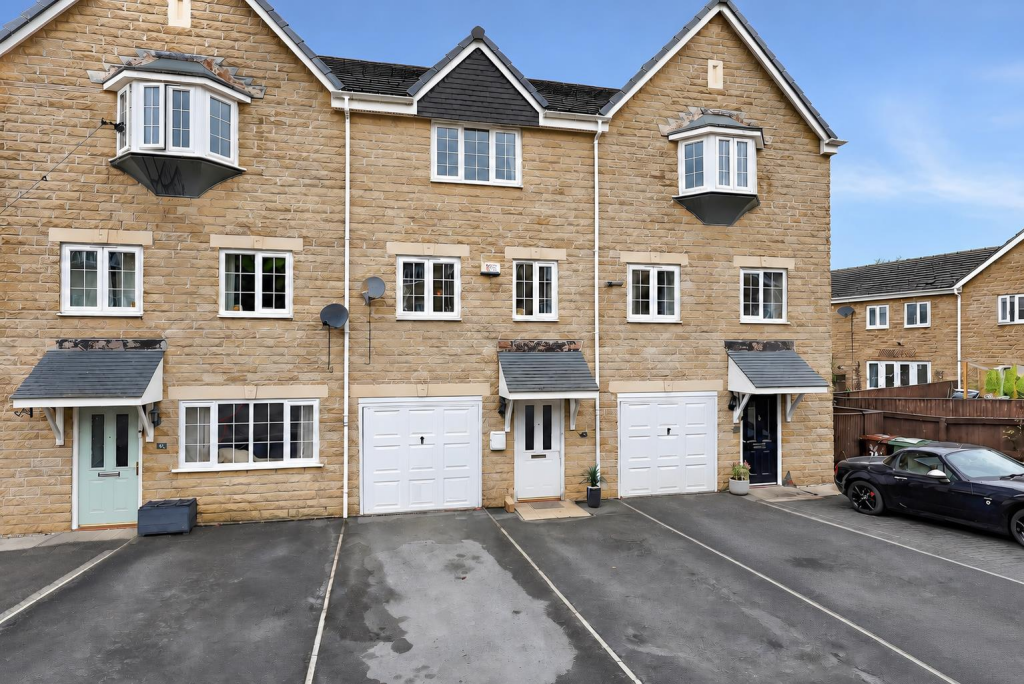
House for sale, 124 m²
Huddersfield, Fenay Bridge, Kirkburton
3 bedrooms·2 bathrooms
320.588 €
2.586 €/m²
Listed Sep 7, 2026
About this listing
A three bedroom mid terraced town house tucked away in this sought after location convenient for town and countryside alike. The flexible accommodation is over three floors with a ground floor bedroom with a conservatory off. There is a private enclosed garden, off road parking and garage. The accommodation comprises entrance hallway, WC, ground floor bedroom, utility area and conservatory. To the first floor is the dining kitchen and lounge then to the second floor two double bedrooms, master with ensuite and the family bathroom. Garden, off road parking and garage.
Entrance - The front door opens to the spacious hallway with doors off to the WC, coats cupboard and ground floor bedroom. Stairs climb to the first floor.
Wc/Cloakroom - 2.39m x 0.86m (7'10" x 2'10") - Comprises a low flush WC and hand wash basin.
Ground Floor Bedroom - 4.47m x 2.36m (14'8" x 7'9") - A versatile room ideal as a bedroom, home office or family room. A huge cupboard houses a utility area with plumbing for a washer and space for a dryer with a tiled splash back and stainless steel sink and drainer. Glazed double doors open to the conservatory.
Conservatory - 3.51m x 2.97m (11'6" x 9'9") - The conservatory looks out over the enclosed decked and lawned garden.
First Floor Landing - Doors open off the landing to the lounge and dining kitchen. The stairs continue to the second floor.
Lounge - 4.47m x 3.68m (14'8" x 12'1") - A spacious and light main reception room with two front aspect windows and a laminate floor.
Dining Kitchen - 4.47m x 3.43m (14'8" x 11'3") - A proper dining kitchen with space for a table and chairs and a tiled floor. There is a range of base and wall units with a stainless steel sink and drainer, gas hob, oven, integral dishwasher, fridge and freezer. Windows look over the garden.
Second Floor Landing - Doors open off to the bedrooms and bathroom.
Master Bedroom - 3.84m x 3.71m (12'7" x 12'2") - A double bedroom with a front aspect window and space for a wardrobe. A door opens to the ensuite.
Ensuite - 1.70m x 1.60m (5'7" x 5'3") - Comprises a low flush wc, pedestal wash basin and shower.
Bedroom 2 - 4.47m x 2.49m (14'8" x 8'2") - A laminate floored double bedroom with a window looking over the garden.
Bathroom - 1.88m x 1.47m (6'2" x 4'10") - Comprises a white contemporary suite including a low flush wc, wash basin in a vanity unit and walk in shower. Tiled splash back and floor,
Garage - 4.95m x 2.46m (16'3" x 8'1") - A single garage with an up and over door.
Off Road Parking - To the front of the property are two off road parking spaces as well as the garage.
Garden - To the rear is an enclosed decked and lawned garden with a path to the front of the property.
What's included
Terrace
Garden
Parking
Key Stats
Key Stats
TypeTownhouse
Living Area124 m²
Bedrooms3
Bathrooms2
HeatingAsk Agent
Location
Map loading soon
Neighborhood data on demand
Nearby essentials will load when this section comes into view.
Listed on
Mortgage calculator
Estimated monthly payment
1.587 €/mo
Down payment10 % · 32.059 €
32.059 €288.529 € loan
Term
Total repayable476.221 €
Interest rate4.40 %
Representative estimate · Landomo is not a mortgage broker. · Rates updated April 2026