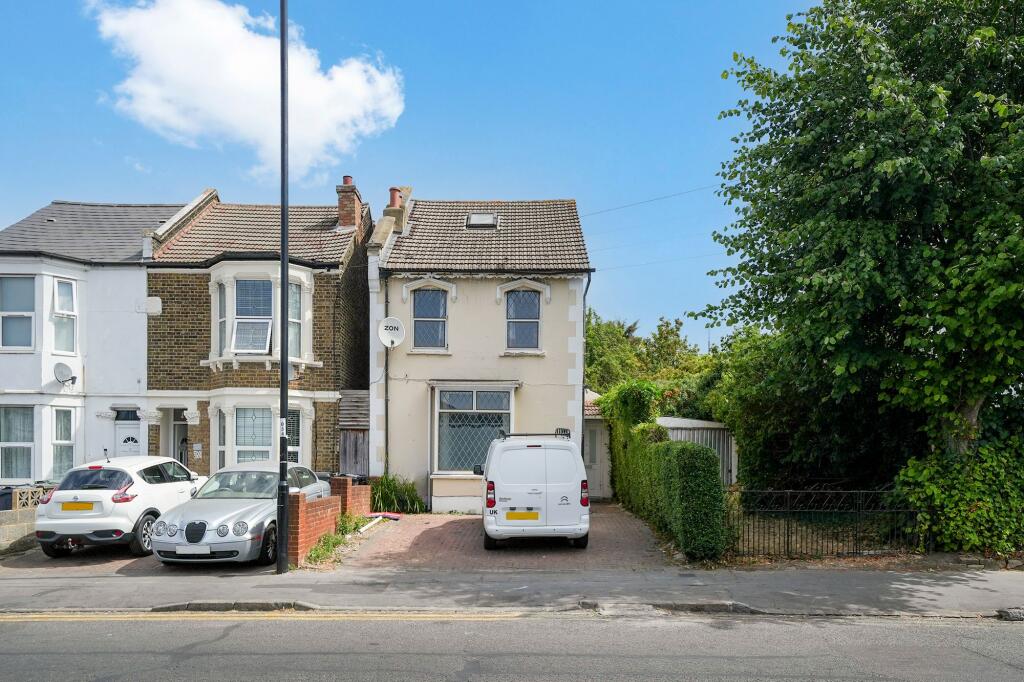
House for sale, 158 m²
London, Thornton Heath
4 bedrooms·1 bathroom
582.886 €
3.690 €/m²
Listed Aug 14, 2026
About this listing
An impressive and beautifully proportioned detached home, situated on the ever-popular Parchmore Road, offering generous accommodation arranged over three floors, excellent flexibility and a wonderful mature private garden. The property begins with generous off-street parking, providing a welcoming and practical approach to the home.
Stepping inside, the versatile ground-floor accommodation immediately stands out. A downstairs bedroom offers excellent flexibility and could alternatively be used as a formal lounge, study or additional reception room to suit the needs of the new owners. There are then two generous reception rooms, providing ample space for both family life and entertaining.
To the rear of the property is a lovely kitchen, fitted with an excellent range of wall and base units and offering a practical and welcoming space for everyday living. A convenient downstairs W/C and conservatory further enhance the ground floor. The conservatory is particularly appealing, providing a wonderful space for entertaining during the cooler months while also allowing you to enjoy the outlook over the beautiful, mature and private rear garden. The garden offers a peaceful and secluded setting and further benefits from side access.
Moving upstairs, the first floor provides two lovely bedrooms, alongside a well-appointed family bathroom featuring a separate shower cubicle and W/C and an addition separate W/C. The top floor is dedicated to the impressive master bedroom, creating a private and peaceful retreat and the perfect place to unwind at the end of the day.
This unique detached home offers a fantastic combination of space, versatility and charm, with accommodation that can readily adapt to the changing needs of a modern family.
Further benefits include no onward chain, making this an exciting opportunity for those looking to move with greater ease. A truly individual property in a sought-after location, this wonderful home must be viewed to be fully appreciated.
EPC Rating: E
Reception 2
Dimensions: 10' 1" x 16' 2" (3.07m x 4.93m).
Kitchen
Dimensions: 7' 11" x 10' 7" (2.41m x 3.23m).
Master bedroom
Dimensions: 13' 9" x 14' 11" (4.19m x 4.55m).
Bedroom
Dimensions: 11' 2" x 15' 1" (3.40m x 4.60m).
WC
Dimensions: 3' 7" x 7' 8" (1.09m x 2.34m).
Bedroom
Dimensions: 8' 10" x 11' 4" (2.69m x 3.45m).
Bathroom
Dimensions: 7' 10" x 9' 11" (2.39m x 3.02m).
Bedroom/Lounge
Dimensions: 14' 5" x 15' 0" (4.39m x 4.57m).
WC
Dimensions: 2' 8" x 3' 8" (0.81m x 1.12m).
Storage
Dimensions: 3' 11" x 10' 2" (1.19m x 3.10m).
Conservatory
Dimensions: 6' 5" x 15' 4" (1.96m x 4.67m).
What's included
Garden
Parking
Key Stats
Key Stats
TypeDetached house
Living Area158 m²
Bedrooms4
Bathrooms1
Energy ClassE
HeatingAsk Agent
MunicipalityLondon
Location
Map loading soon
Neighborhood data on demand
Nearby essentials will load when this section comes into view.
Listed on
Mortgage calculator
Estimated monthly payment
2.886 €/mo
Down payment10 % · 58.289 €
58.289 €524.597 € loan
Term
Total repayable865.855 €
Interest rate4.40 %
Representative estimate · Landomo is not a mortgage broker. · Rates updated April 2026