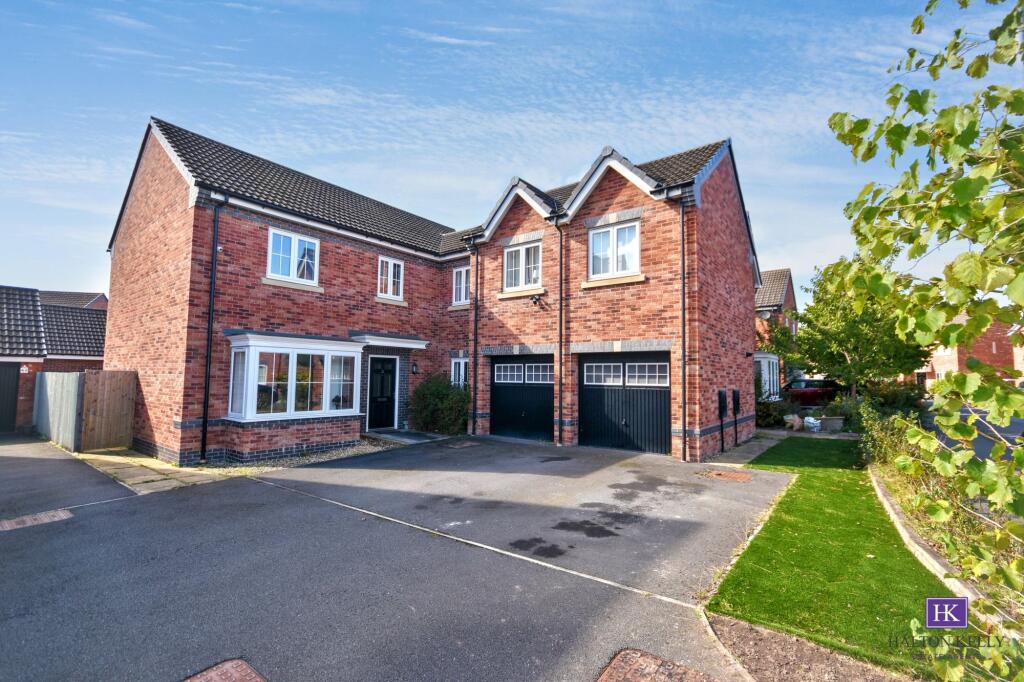
House for sale, 175 m²
Warrington, Woodville Place, Great Sankey
5 bedrooms·3 bathrooms
704.475 €
4.026 €/m²
Listed Sep 24, 2026
About this listing
Welcome to this spacious five-bedroom detached home, perfect for families looking for both comfort and practicality in the heart of WA5. Step inside and you’ll find a welcoming entrance hall that leads to a generous living room, ideal for relaxing evenings or entertaining friends. The modern kitchen is well-equipped with plenty of storage and worktop space, making meal prep a breeze, and there’s a separate dining area that’s just right for family dinners or special occasions. There’s also a handy utility room, keeping laundry and chores neatly tucked away.
Each of the five bedrooms are a good size, with the main bedroom offering the luxury of its own dressing room and an ensuite. Guests or older children will love the second bedroom, which also boasts its own ensuite, while the remaining bedrooms share a family bathroom. The property is freehold, offering peace of mind and flexibility for the future. You’ll also find a double garage and driveway parking, providing plenty of space for cars, bikes or extra storage. This home has been thoughtfully designed for easy living, with a layout that flows effortlessly from room to room.
The location is a real bonus, with several highly-rated Ofsted schools nearby (making the morning school run simple and stress-free) and local amenities within easy reach. Whether you’re upsizing, relocating or simply looking for a home that ticks all the boxes, this property is definitely worth a look. With its spacious rooms, practical features and sought-after postcode, it’s ready and waiting for its next chapter.
EPC Rating: B
RECEPTION HALLWAY
4.38m x 1.81m
LOUNGE
3.35m x 6.51m
DINING AREA
2.6m x 3.5m
KITCHEN
3.47m x 3.53m
UTILITY ROOM
1.77m x 1.58m
DOWNSTAIRS WC
0.9m x 1.73m
STUDY
3.27m x 2.15m
GALLERIED LANDING
4.34m x 2.68m
MAIN BEDROOM
4.82m x 3.39m
DRESSING AREA
1.94m x 1.76m
ENSUITE TO MASTER
2.69m x 2.3m
BATHROOM
1.83m x 2.2m
BEDROOM TWO
2.87m x 3.65m
EN-SUITE TO BEDROOM TWO
1.83m x 2.36m
BEDROOM THREE
3.4m x 3.19m
BEDROOM FOUR
3.38m x 3.18m
BEDROOM FIVE
3.23m x 2.01m
Parking - Double garage
Parking - Driveway
What's included
Garage
Parking
TypeDetached house
Living Area175 m²
Bedrooms5
Bathrooms3
Energy ClassB
HeatingGas Central
Location
Map loading soon
Neighborhood data on demand
Nearby essentials will load when this section comes into view.
Listed on
Mortgage calculator
Estimated monthly payment
3.488 €/mo
Down payment10 % · 70.448 €
70.448 €634.027 € loan
Term
Total repayable1.046.471 €
Interest rate4.40 %
Representative estimate · Landomo is not a mortgage broker. · Rates updated April 2026