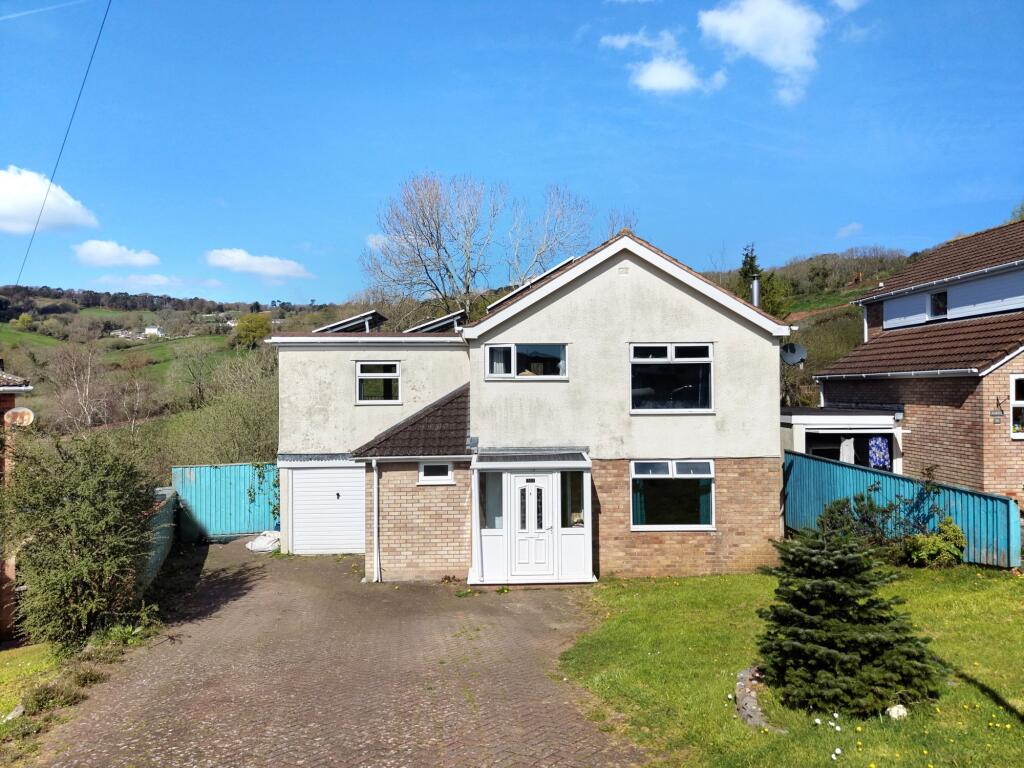
House for sale, 121 m²
Teignbridge, Teignmouth
4 bedrooms·2 bathrooms
509.715 €
4.212 €/m²
Listed Sep 30, 2026
About this listing
An extended four bedroom family home generously proportioned with versatile living space ideal for modern family life. The property features a spacious living/dining room with a characterful wood-burning stove, an additional reception room with French doors opening onto the garden, and a well-equipped kitchen with adjoining utility room and ground floor shower room.
Upstairs, the property boasts four good-sized bedrooms, including a principal bedroom with balcony enjoying attractive countryside views, along with a stylish four-piece family bathroom.
Externally, the home continues to impress with a beautifully arranged rear garden featuring a raised patio, lawn, decked seating area, and a picturesque stream. To the front, there is ample driveway parking for several vehicles, along with a garage.
Further benefits include double glazing, gas central heating, and the addition of solar panels, enhancing the home’s energy efficiency.
A fantastic opportunity to acquire a spacious and versatile family home in a desirable setting.
uPVC entrance door into…
PORCH
With tiled flooring. Door into the..
ENTRANCE HALLWAY
Radiator. Stairs rising to the first floor. Double panelled door leading into the…
LIVING ROOM/DINING ROOM
Radiator. Under stairs cupboard with light and housing gas meter. Double glazed window to front aspect. Wood burning stove with slate hearth. Secondary radiator. Doors leading into the…
RECEPTION ROOM
With uPVC French style doors leading out into the garden. uPVC double glazed window to rear aspect, spotlights, radiator.
KITCHEN
Fitted with a range of matching wall and base units with rolled edge work top, stainless steel double sink and drainer with mixer tap and tiled splash backs, integrated double oven, gas hob with extractor hood over, space and plumbing for dishwasher, space for additional appliances. uPVC double glazed window to rear aspect. Door leading to rear garden.
UTILITY ROOM
With space and plumbing for washing machine and tumble dryer. worktop and shower over. Door leading into the…
SHOWER ROOM
With walk-in shower cubicle with glass sliding doors, two obscure double glazed windows, heated towel rail, pedestal wash hand basin, low level WC.
BEDROOM ONE
With uPVC double glazed window to front and rear aspect and patio door opening onto BALCONY with glass balustrading and views towards the countryside. Radiator. uPVC double glazed window to front aspect.
FAMILY BATHROOM
With a four piece suite to include a free-standing bath with mixer tap, pedestal wash hand basin, heated towel rail, low level WC, shower cubicle with sliding doors and mains powered shower over, spotlights, uPVC double glazed window to rear aspect.
BEDROOM TWO
With uPVC double glazed window, radiator, access to loft space.
BEDROOM THREE
uPVC double glazed window to front aspect, radiator.
BEDROOM FOUR
uPVC double glazed window to front aspect, cupboard providing storage, radiator.
OUTSIDE
To the rear of the property there is a raised patio area with glass balustrading and steps leading onto a large area of lawn with an additional decked area perfect for seating. An beautiful old ash tree sits proudly with a picturesque stream quietly passing through. The front garden is mainly laid to lawn with DRIVEWAY PARKING for approximately three to four vehicles.
GARAGE with up and over door, power and light.
Benefitting from privately owned solar panels.
EPC Rating: C
What's included
Balcony
Garden
Parking
TypeDetached house
Living Area121 m²
Bedrooms4
Bathrooms2
Energy ClassC
HeatingGas Central
MunicipalityTeignbridge
Location
Map loading soon
Neighborhood data on demand
Nearby essentials will load when this section comes into view.
Listed on
Mortgage calculator
Estimated monthly payment
2.524 €/mo
Down payment10 % · 50.972 €
50.972 €458.743 € loan
Term
Total repayable757.162 €
Interest rate4.40 %
Representative estimate · Landomo is not a mortgage broker. · Rates updated April 2026