House for sale
Mansfield, Berry Hill
4 bedrooms·1 bathroom
705.608 €
Listed Sep 5, 2026
About this listing
Welcome to Birch Grove — a truly showstopping four-bedroom detached residence, standing proud on a magnificent corner plot in one of Berry Hill's most sought-after and quietly tucked-away cul-de-sac locations.
**Offers in region of £600,000 - £650,000**
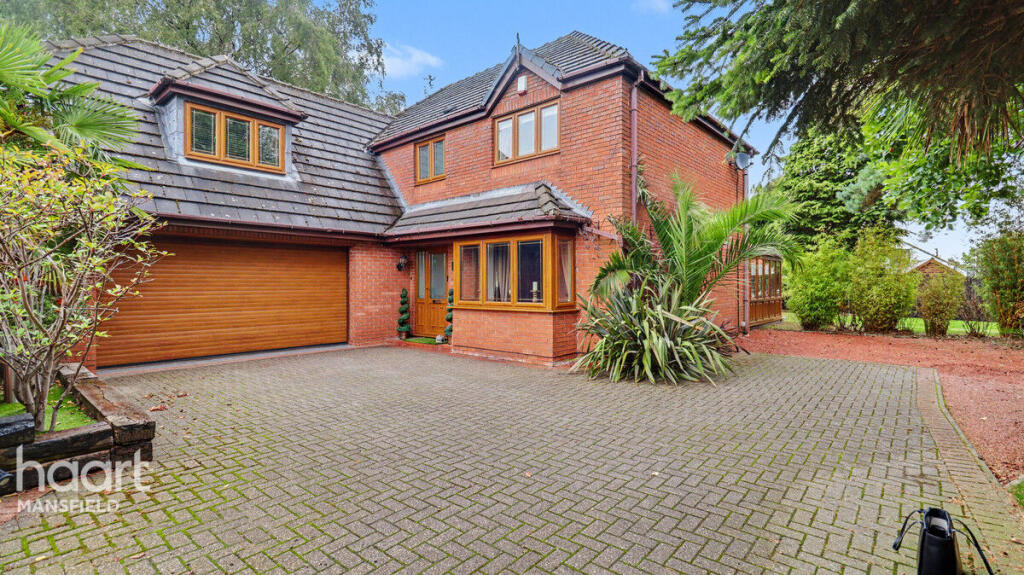
From the moment you arrive, sweeping onto the block-paved, gated driveway, this home makes an unforgettable first impression, and it only gets better from here.
Beautifully proportioned throughout and finished to an exceptional standard, this is a rare and remarkable opportunity: a spacious family home today, with the exciting, fully approved potential to become something even more spectacular tomorrow — up to six bedrooms, additional garaging and a self-contained annex, subject to the existing consented plans.
THE SHOWSTOPPER KITCHEN/DINER
Simply put, this room is the heart and soul of the home — a magnificent 4.24m x 10.93m (13'10" x 35'10") entertaining space that effortlessly brings the whole family together. A stunning central island with breakfast bar takes centre stage, complemented by an extensive range of modern units, integrated appliances and a beautifully spacious formal dining area overlooking the garden. Triple-aspect windows and patio doors flood the space with natural light, while air-conditioning, tiled flooring and downlighting complete this exceptional room. A generous separate utility area provides further practicality, storage and space for additional appliances. The kitchen and dining room benefits from air conditioning.
ELEGANT, LIGHT-FILLED LIVING
The stunning lounge is a picture of comfort and character, centred around a charming feature fireplace and a striking bay window that pours natural light into the room. From here, step through to the wonderful conservatory — a true four-season retreat with underfloor heating, showcasing glorious views over the wrap-around garden and offering the perfect spot to relax whatever the weather.
A MASTER SUITE TO FALL IN LOVE WITH
Upstairs, the master bedroom is nothing short of sensational — a spacious, beautifully appointed suite formed from two rooms, offering an abundance of fitted storage, a dedicated dressing area, and a magnificent five-piece en-suite bathroom complete with a fitted bath, separate walk-in shower, bidet and vanity unit. Three further generously sized double bedrooms and a well-appointed family bathroom complete this outstanding first floor.
EXCEPTIONAL OUTDOOR LIVING
The grounds here are simply extraordinary. An impressive wrap-around garden combines privacy and tranquillity around the entire property, featuring lush lawns, mature trees and shrubs, two inviting patio seating areas, outdoor lighting and speakers for effortless summer entertaining, and a dedicated conservatory housing a wonderful hot tub. A further, currently unused area of garden offers exciting scope for an additional dwelling or annex, subject to planning.
To the front, a secure gated driveway provides ample private parking, alongside a double garage with electric door — complete with power, lighting, hot and cold water and its own tiled flooring, plus internal access into the home.
KEY FEATURES
An incredible find — a private residence with TWO approved planning applications already in place
Showstopping kitchen/diner with central island, breakfast bar and spacious utility room
Magnificent master suite with dressing area and luxurious five-piece en-suite
Three further well-proportioned double bedrooms and a stylish family bathroom
Charming wrap-around garden — perfect for entertaining and relaxing
Further garden plot with approved potential for an additional dwelling or annex, subject to planning
Secure, gated block-paved driveway offering ample private parking
Double garage with electric door, power, lighting and internal access
Approved planning permission (Ref: 2005/1590/FP) for a new floor with dormers, plus a triple garage with annex above — no time limit to complete
Tucked away in a peaceful, private cul-de-sac in highly desirable Berry Hill
Entrance Hall
With fitted carpets, storage cupboard, stairs leading up to the first floor
Lounge
12'7" x 21'3" (3.85m x 6.50m)
Feature fireplace large bay window overlooking front elevation and French doors leading to the conservatory
Conservatory
12'7" x 14'5" (3.85m x 4.40m)
Underfloor heating beneath wood flooring and French doors to garden beyond
Kitchen / Diner
13'11" x 35'11" (4.25m x 10.95m)
Spacious kitchen and formal dining room area. Central breakfast bar island and copious amounts of storage
Utility Room
6'4" x 19'0" (1.95m x 5.80m)
Huge proportions here for storage, space for two washing machines and tumble dryer.
Cloakroom
With low flush WC and hand basin
First Floor Landing
Master Bedroom
13'1" x 21'9" (4.00m x 6.65m)
This room is a delight having been formed from two rooms, this huge space benefits from a fitted dressing room area, and two windows overlooking the rear elevation
Ensuite
7'10" x 10'4" (2.40m x 3.15m)
Compromising of a four piece suite with a fitted bath, separate walk-in shower cubicle, low flush WC, bidet, vanity hand wash basin, and obscured window to the side elevation.
Bedroom Two
14'5" x 19'8" (4.40m x 6.00m)
Accessed via a half-flight of stairs, this room is flooded with light from two Velux windows and dual aspect windows to the front and side elevation. Oak flooring finishes the room along with access to a large storage cupboard
Bedroom Three
10'7" x 12'5" (3.25m x 3.80m)
Double bedroom overlooking front elevation complete with fitted wardrobes
Bedroom Four
8'2" x 12'3" (2.50m x 3.75m)
Complimented with fitted wardrobes and window overlooking the rear elevation
Family Bathroom
8'10" x 9'6" (2.70m x 2.90m)
Comprising a bath, separate walk-in shower cubicle, low flush WC, vanity hand wash basin, and obscured window to the front elevation.
Garage
17'2" x 19'8" (5.25m x 6.00m)
Electric garage door affords access to integral door leading to the utility room
The garage also has tiled flooring, electric points, lighting and hot and cold water
Disclaimer
haart Estate Agents also offer a professional, ARLA accredited Lettings and Management Service. If you are considering renting your property in order to purchase, are looking at buy to let or would like a free review of your current portfolio then please call the Lettings Branch Manager on the number shown above.
haart Estate Agents is the seller's agent for this property. Your conveyancer is legally responsible for ensuring any purchase agreement fully protects your position. We make detailed enquiries of the seller to ensure the information provided is as accurate as possible. Please inform us if you become aware of any information being inaccurate.
What's included
Garden
Parking
TypeDetached house
Bedrooms4
Bathrooms1
HeatingAsk Agent
MunicipalityMansfield
Location
Map loading soon
Neighborhood data on demand
Nearby essentials will load when this section comes into view.
Listed on
Mortgage calculator
Estimated monthly payment
3.494 €/mo
Down payment10 % · 70.561 €
70.561 €635.047 € loan
Term
Total repayable1.048.155 €
Interest rate4.40 %
Representative estimate · Landomo is not a mortgage broker. · Rates updated April 2026