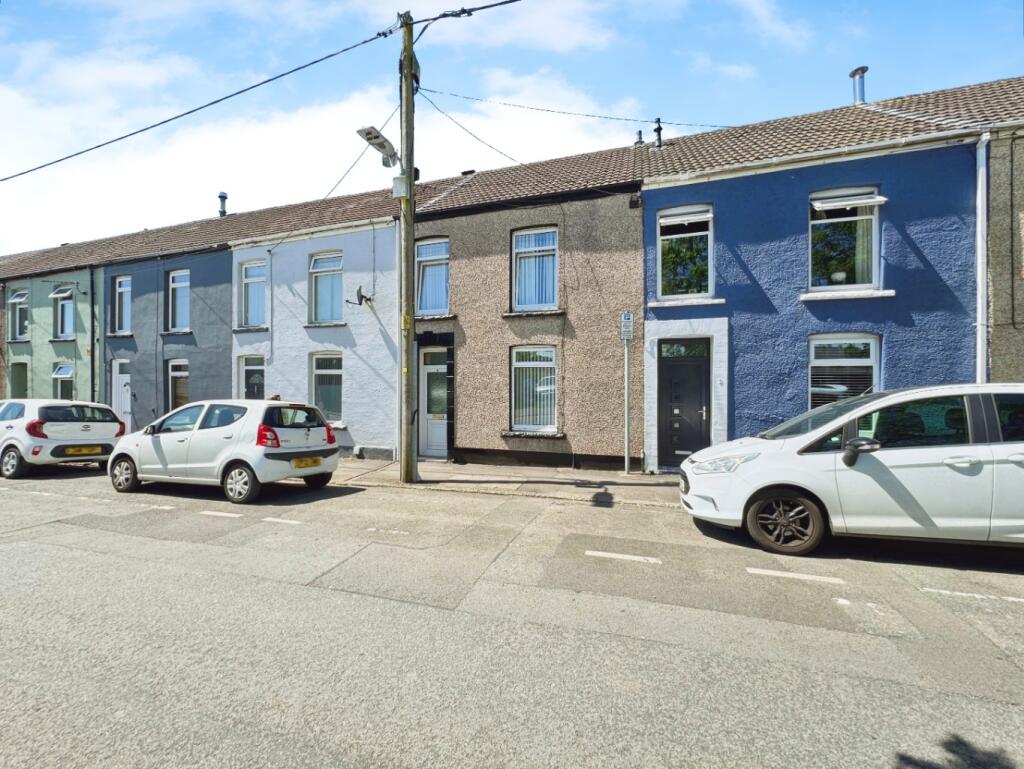
House for sale
Gorseinon
3 bedrooms·1 bathroom
178.529 €
Listed Oct 9, 2026
About this listing
Nestled in the heart of Gorseinon, this beautifully presented three-bedroom mid-terrace property on Cecil Road offers a perfect blend of comfort, style, and practicality – making it an ideal first-time buy.
Step inside to find a spacious lounge/diner, perfect for both relaxing and entertaining. The modern kitchen provides ample storage and workspace, while the ground floor also features a well-appointed family bathroom.
Upstairs, the property boasts two generous double bedrooms and a good-sized single room, ideal as a nursery, guest room, or home office.
Externally, the home continues to impress with a stunning rear garden, laid to lawn and patio – a private retreat for summer evenings and outdoor gatherings. Rear access leads conveniently to additional storage/garage.
With permit parking available and located close to local amenities, schools, and transport links, this immaculate home ticks all the boxes for comfortable and convenient living.
Entrance
Entered via uPVC double glazed front door into:
Hallway
Laminate flooring, stairs to first floor, radiator, door into:
Lounge/Dining Room 6.65m x 3.35m
Laminate flooring, radiator x2, uPVC double glazed window to front and rear elevation, door into:
Kitchen 4.06m x 2.74m
Fitted with a range of matching wall and base units with complimentary work surface over, stainless steel sink with mixer tap, integrated eye level oven, induction hob with extractor over, tiled splashback, wine rack, breakfast bar, wall mounted gas combination boiler (2024), tiled flooring, space for fridge/freezer, understairs storage cupboard, uPVC double glazed window to side elevation, door into:
Family Bathroom
Fitted with a white three piece suite comprising of W/C, pedestal wash hand basin, paneled bath with shower overhead, respatex walls, radiator, uPVC double glazed frosted window to rear elevation.
First Floor Landing
Carpeted underfoot, loft access, window to rear elevation, door into:
Bedroom One 3.12m x 2.74m
Carpeted underfoot, radiator, uPVC double glazed window to front elevation.
Bedroom Two 3.43m x 2.77m
Carpeted underfoot, radiator, uPVC double glazed window to rear elevation.
Bedroom Three 3.12m x 1.78m
Carpeted underfoot, radiator, uPVC double glazed window to front elevation.
External
To the front of the property there is on street permit holder parking.
To the rear of the property there is a large sun trap rear garden laid to patio and lawn space. There is rear access from the lane behind to a storage area/garage.
What's included
Terrace
Garden
TypeTerraced house
Bedrooms3
Bathrooms1
HeatingGas Central
MunicipalityGorseinon
Location
Map loading soon
Neighborhood data on demand
Nearby essentials will load when this section comes into view.
Listed on
Mortgage calculator
Estimated monthly payment
884 €/mo
Down payment10 % · 17.853 €
17.853 €160.676 € loan
Term
Total repayable265.198 €
Interest rate4.40 %
Representative estimate · Landomo is not a mortgage broker. · Rates updated April 2026