House for sale
Plymouth
3 bedrooms·2 bathrooms
936.616 €
Listed Sep 30, 2026
About this listing
A BEAUTIFUL 3 BEDROOM DETACHED HOUSE WITH STUNNING VIEWS TO THE RIVER AND COUNTRYSIDE BEYOND. PRETTY LANDSCAPED GARDENS WITH RIVER VIEWS AND PARKING FOR TWO VEHICLES. NO ONWARD CHAIN.
The Location - The quiet waterside village of Golant is situated on the western side of the Fowey River and is a popular place to live with kayaking, Golant Rowing Club, village pub and waterfront location. There is a public slipway for launching plus boat mooring, subject to availability and permission.
The attractive town of Fowey, now established as a well-known and desirable place to visit, is 2.5 miles, providing Primary and Secondary schools, the Royal Fowey Yacht Club, excellent pubs, boutique hotels and award winning restaurants overlooking the river out to sea. Par is 3 miles by road, providing shops, post office, surgery and mainline train station
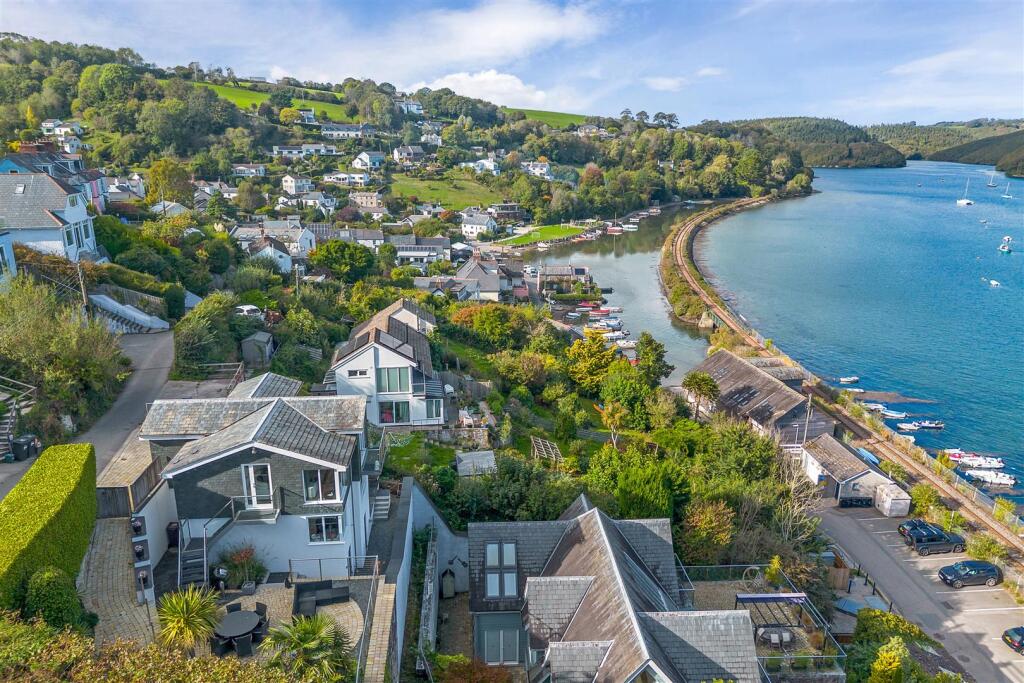
The Property - Situated in an elevated position, the property enjoys panoramic views of the estuary up to Lerryn Creek, over the estuary and countryside beyond.
Boasting flexible and well laid out accommodation with the majority of the rooms benefiting from stunning estuary views and high quality fixtures and fittings, the property offers use as a beautiful main home or luxury second home.
The gardens have been landscaped and designed for easy access and offer fabulous views over the estuary and nearby countryside. Easily maintained with mature hedging and planted borders offer colour all year round and an excellent degree of privacy. There is the enviable benefit of on site parking for two vehicles. The property is fully double glazed with oil fired central heating.
Accommodation - The front door opens to a beautiful panorama of views over the estuary with large glazed windows and stairs lead to the lower floor.
The lovely, light and airy open plan living space incorporates a stylish and well appointed kitchen with breakfast bar. The sitting room has sliding doors to the balcony which overlooks the river, corner window with views towards Penpol Creek and a further door opens to steps leading down to the garden.
There is attractive wooden flooring throughout the living space and lovely high ceilings offer a feeling of height and space.
The impressive kitchen has a range of stylish units with quartz worktop over, integrated fridge/freezer and 2 oven cooker. A breakfast bar is well positioned to enjoy morning coffee with a view!
There is a useful cloakroom with WC and wash hand basin with vanity unit.
The lower floor still offers those stunning water views from two of the bedrooms and is well thought out in design.
The principal bedroom has a large window with views over the estuary and a further window to the side elevation. A further double room is currently configured as a dressing room with a range of built in wardrobes and storage cupboards. A stylish ensuite bathroom offers large walk in shower, WC and wash basin with vanity unit underneath. There are useful storage cupboards to one side of the room and both walls and floor are tiled with travertine tiles.
The third bedroom is currently used as an office with large corner window to make the most of the views.
A family bathroom offers panelled bath, shower cubicle, WC and wash basin with range of cupboards for storage.
Outside - This lovely property has everything you would wish for in regards to the outside areas.
Fleetings End enjoys two off road parking spaces to the front of the property, built with stone block paving. A gate gives access via a paved path to the landscaped gardens.
The gardens are designed for easy maintenance, with an impressive stone block paved patio and gravelled areas around. Borders are planted with mature shrubs and grasses and there is an excellent degree of privacy with mature hedging and fencing. A stainless steel wire fence provides a contemporary finish whilst not taking away the fabulous estuary views.
Granite steps lead down to a lower area with door to the basement of the house, offering a useful storage area which also houses the oil fired boiler and hot water system. Beyond this, a further slate terrace enjoys fantastic views and houses a hot tub complete with mood lighting - ideal for an evening glass of wine or gin and tonic!
Freehold -
Council Tax Band - F -
Epc Rating - Awaiting -
Viewing - Strictly by appointment with the Sole Agents: May Whetter & Grose, Estuary House, Fore Street, Fowey, Cornwall, PL23 1AH.
Tel: Email:
What's included
Garden
Parking
Bedrooms3
Bathrooms2
HeatingOil
Location
Map loading soon
Neighborhood data on demand
Nearby essentials will load when this section comes into view.
Listed on
Mortgage calculator
Estimated monthly payment
4.638 €/mo
Down payment10 % · 93.662 €
93.662 €842.954 € loan
Term
Total repayable1.391.308 €
Interest rate4.40 %
Representative estimate · Landomo is not a mortgage broker. · Rates updated April 2026