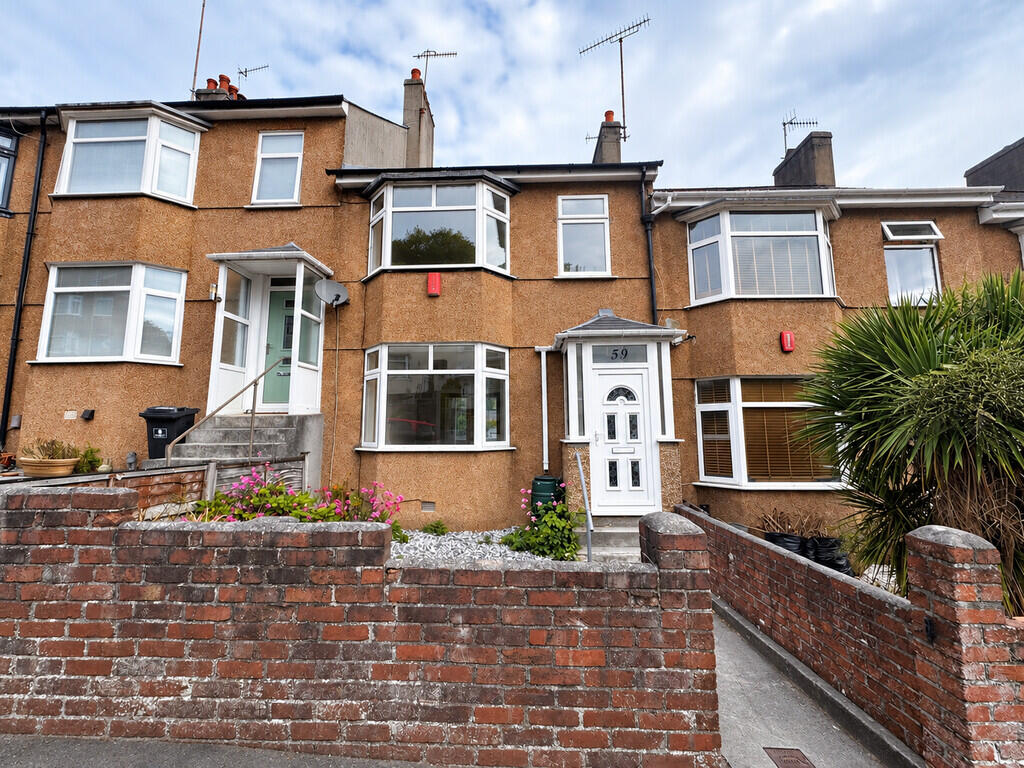
House for sale, 116 m²
Plymouth
3 bedrooms·1 bathroom
314.759 €
2.714 €/m²
Listed Sep 15, 2026
About this listing
A beautifully refurbished three-bedroom, three-storey home, stylishly finished throughout and ready to move straight into. The current owner has extensively refurbished the property, including rewiring, a new boiler approximately one year ago, double glazing and central heating, while the property also benefits from a roof replaced approximately two years ago. The property features a stunning kitchen/diner, comfortable living room and versatile lower-ground-floor family room and separate W.C, while upstairs are three bedrooms and a luxury shower room with elegant brass fittings. Outside are front and rear gardens, together with a one-car hardstand to the rear. A superbly presented home combining stylish interiors, generous accommodation and significant recent improvements. Early viewing is highly recommended! EPC - C
UPVC door to;
ENTRANCE PORCH Opaque UPVC double glazed windows to side elevations, leaded light glazed panelled door to;
ENTRANCE HALL Staircase to first and lower ground floors, panelled radiator, LVT herringbone style flooring, archway to;
LOUNGE 4.5m into bay x 3.2m Panelled radiator, 2 x fitted base level storage cupboards with fitted shelving over, return door to entrance hall, newly fitted carpet.
KITCHEN/DINING ROOM 5.1m x 4.6m into bay The dining area comprises of newly fitted LVT herringbone style flooring, panelled radiator, UPVC double glazed bay window to rear elevation. A breakfast bar peninsula unit divides the dining area from the kitchen.
KITCHEN A newly fitted kitchen comprising of cashmere matt finish base and eye level storage cupboards with brass handles, inset single bowl single drainer stainless steel sink unit with mixer tap, integrated oven and 4 ring induction hob, plate warmer, dishwasher, integrated fridge freezer, marble effect worktops, marble effect part-tiled walls, UPVC double glazed window to rear elevation, light fittings, stairs to lower ground floor, wooden glazed double doors to;
LOWER GROUND FLOOR
HALLWAY Built-in storage cupboard useful for additional storage. Providing access to;
FAMILY ROOM 4.8m x 3.6m Panelled radiator, fitted worktop with plumbing for a washing machine, built-in storage cupboard under stairs, newly fitted carpet, window to rear elevation, opaque UPVC door providing access to the rear garden. Further door to;
CLOAKROOM 3'9 x 2'8 (1.15m x 0.81m) A newly fitted modern white suite comprising low level WC, corner wash hand basin, fully tiled walls, ceiling spotlights, opaque UPVC double glazed window to rear elevation.
FIRST FLOOR
LANDING Natural wood doors providing access to all first floor rooms.
BEDROOM ONE 4.6m into bay x 3.2m Panelled radiator, UPVC double glazed bay window to front elevation.
BEDROOM TWO 4.6m into bay x 2.6m 2 x built-in storage cupboards, 1 housing a Worcester combination boiler providing hot water and central heating, access to loft space, panelled radiator, UPVC double glazed bay window to rear elevation.
BEDROOM THREE 2.4m x 1.7m Panelled radiator, UPVC double glazed window to front elevation.
SHOWER ROOM 6'11 x 5'7 (2.11m x 1.72m) A newly fitted shower room with marble-effect wall tiling and a walk-in shower area with glazed screening. Fitted with a wash basin and vanity unit with brass mixer tap, circular wall mirror, heated towel rail and ceiling spotlights, opaque UPVC double glazed window to rear elevation, wood-effect herringbone-style flooring and brass-toned fittings complete the room.
OUTSIDE The gardens are situated mainly to the rear of the property, being fully enclosed, with raised flowerbeds and gravelled area. Wooden vehicular gates provide access onto a hardstand, providing off-road parking for 1 car. The front of the property is approached via a pathway leading through the front garden to the main entrance. The front garden incorporates decorative stone chippings, with a low brick boundary wall to the front.
VIEWING Strictly by appointment with Swift Estate Agents.
SERVICES All main services are connected to the property.
What's included
Terrace
Garden
Key Stats
Key Stats
TypeTerraced house
Living Area116 m²
Bedrooms3
Bathrooms1
Energy ClassC
HeatingGas Central
Location
Map loading soon
Neighborhood data on demand
Nearby essentials will load when this section comes into view.
Listed on
Mortgage calculator
Estimated monthly payment
1.559 €/mo
Down payment10 % · 31.476 €
31.476 €283.283 € loan
Term
Total repayable467.563 €
Interest rate4.40 %
Representative estimate · Landomo is not a mortgage broker. · Rates updated April 2026