House for sale
Carlisle, Westmorland and Furness
4 bedrooms·2 bathrooms
291.104 €
Listed Sep 8, 2026
About this listing
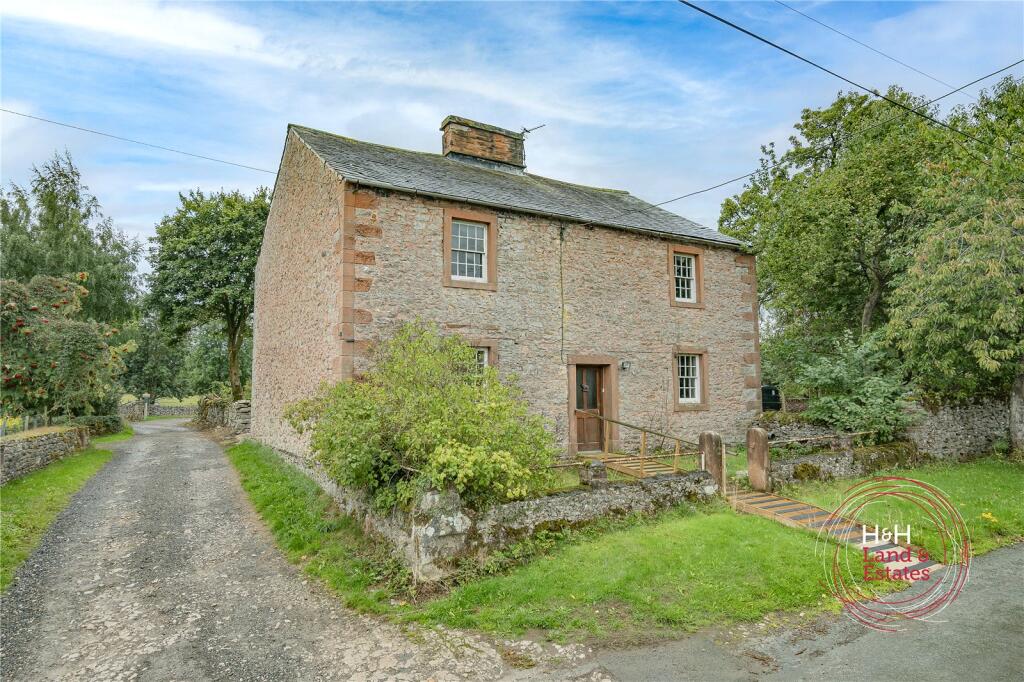
A rare opportunity to acquire a traditional former farmhouse, set in a peaceful village setting and offered for the first time in over 100 years. With four bedrooms, generous gardens, former orchard and ample parking, the property offers excellent scope for modernisation.
Set within a peaceful rural setting in this popular village to the south of Penrith, a traditional former farmhouse occupying a generous and well-proportioned plot, with easy access to Morland with its thriving community, the Yorkshire Dales and the Lake District National Park via Askham and the Ullswater Valley. Offered to the market for the first time in over 100 years, it presents a rare opportunity to acquire a traditional country property with a long-established family history.
Much loved and occupied by the same family for generations, the property retains considerable charm and character, with well-proportioned accommodation arranged in a traditional double-fronted format. Whilst now requiring updating and modernisation, it offers excellent scope for a new owner to improve and personalise the house to their own requirements, with the price reflecting its current condition. Prospective purchasers intending to use mortgage finance are advised to seek appropriate professional advice regarding the property's condition and suitability for their chosen lender prior to proceeding.
The ground floor accommodation comprises a spacious living room and separate sitting room to the front, with a dining kitchen, useful utility room and shower/wet room to the rear. To the first floor are four bedrooms and a family bathroom, providing flexible accommodation with considerable potential for improvement.
There is also useful cellar storage, together with a separate, outside, stone-built store room.
Outside, a traditional forecourt garden lies to the front, whilst to the rear there is ample off-road parking and a carport. To one side, an area of former orchard will form part of the property, providing an attractive additional area of garden with scope for landscaping or reinstatement as an orchard.
With its peaceful rural setting, generous plot, traditional character and exceptional family history, this is a property with considerable potential to create a very appealing country home, whilst remaining conveniently placed for Penrith, the Eden Valley and the Lake District.
Directions
From Penrith follow the A6 south taking the first sign left for Newby after Hackthorpe. Follow this road into the village, and Cross House is in the centre, on the right hand side.
What3words: ///insurance.plants.latches
Services
Oil powered central heating with mains electric and water being connected. Neither these services nor any boilers or radiators have been tested.
Drainage is to a septic tank. Please note no formal investigation has been carried out as to the operation of the sewerage system and septic tank, these may not meet the current General Binding Rules 2020 and the property is being sold on this basis. All parties must ensure that their lenders are aware of this before submitting an offer.
Key Information:
• Standard construction.
• We understand that broadband and mobile telephone reception are available. For an indication of speeds and supply please see the OFCOM website:
• There is private off road vehicle parking.
Living Room
5.46m x 4.24m
Sitting Room
4.22m x 4.17m
Kitchen Dining Room
4.27m x 4.22m
Utility Room
4.3m x 3.02m
Cellar
4.17m x 3.48m
Downstairs Shower Room
3m x 1.96m
First Floor Landing
Bedroom 1
4.93m x 4.37m
Bedroom 2
4.98m x 4.34m
Bedroom 3
4.34m x 4.3m
Bedroom 4
3.35m x 2.03m
Bathroom
2.36m x 2.28m
What's included
Garden
Garage
Parking
Key Stats
Key Stats
TypeDetached house
Bedrooms4
Bathrooms2
HeatingOil
Location
Map loading soon
Neighborhood data on demand
Nearby essentials will load when this section comes into view.
Listed on
Mortgage calculator
Estimated monthly payment
1.441 €/mo
Down payment10 % · 29.110 €
29.110 €261.994 € loan
Term
Total repayable432.425 €
Interest rate4.40 %
Representative estimate · Landomo is not a mortgage broker. · Rates updated April 2026