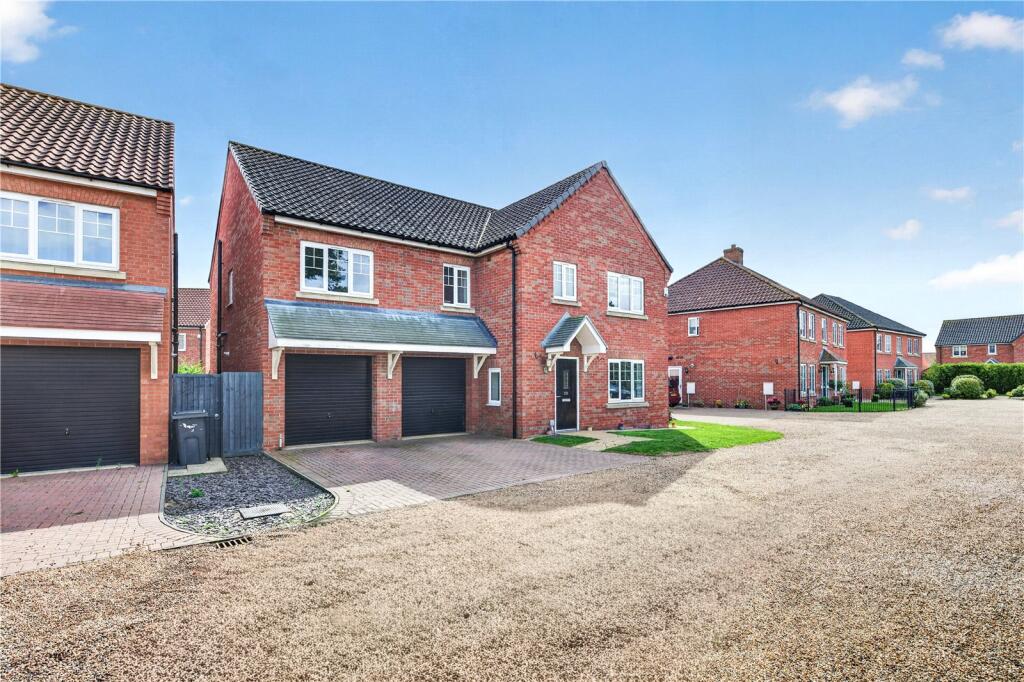
House for sale, 207 m²
South Norfolk, Wymondham
5 bedrooms·3 bathrooms
610.565 €
2.949 €/m²
Listed Sep 14, 2026
About this listing
THIS 2016 BUILT FAMILY HOME OFFERS FIVE BEDROOMS, THREE BATH/SHOWER ROOMS, A DOUBLE GARAGE & OFF ROAD PARKING.
An exceptional, highly energy-efficient family home built in 2016, offering grand, beautifully presented living spaces and spanning over 2,000 square feet of accommodation.
The heart of this home is a spectacular 37-foot open-plan kitchen, dining, and living area. This bright hub features sleek tiled flooring, integrated appliances, extensive cabinetry, and dedicated zones for both dining and relaxing, all seamlessly connecting to the garden through two sets of French doors. A grand entrance hall welcomes you into the property, showcasing inviting tiled flooring that flows continuously through to the kitchen/diner, utility room, downstairs W.C., and completing the ground floor is a generously sized living room.
The upper floor is centred around a spacious galleried landing with two excellent storage cupboards. It hosts five double bedrooms, including a principal suite complete with a large four-piece en-suite bathroom. Bedrooms two and three share a convenient Jack-and-Jill shower room, while the remaining two bedrooms are served by a contemporary family bathroom featuring a separate bath and shower cubicle.
Engineered for sustainability, the home boasts an impressive EPC B rating, high-performance double-glazed windows, and gas-fired central heating.
Tucked away from the main road within a private cul-de-sac of just seven homes, the property features a brick-weave driveway providing ample off-road parking ahead of a double garage. The rear boasts a beautifully landscaped south facing rear garden mostly laid to lawn with expansive patio seating areas, complemented by an additional side garden featuring an extra lawn, storage shed, and gated access.
Specification
Kitchen
• Wall and base-mounted units
• Worktops and upstands
• chrome electrical sockets
• Inset stainless-steel one and a half bowl sink and
drainer
• Gas hob
• Low-level oven and grill
• Stainless-steel extractor fan
• Integrated fridge and freezer
Utility Room
• Wall and base-mounted units
• Worktops and upstands
• Chrome electrical sockets
• Combination Central heating boiler
• Space for washing machine and tumble dryer
Bathroom
• Bath and separate shower cubicle
• Chrome taps
• Heated towel rail
• Full-height tiling in the shower cubicle
• Half-height tiling around the wc, wash-hand
basin, and bath
En-Suite
• Bath and separate shower cubicle
• Chrome taps
• Radiator
• Full-height tiling in the shower cubicle
• Half-height tiling around the wc, wash-hand
basin and bath
Jack and Jill Shower Room
• Shower cubicle
• Chrome taps
• Radiator
• Full-height tiling in the shower cubicle
• Half-height tiling around the WC and wash-
hand basin
Flooring
• Tiled flooring in the hallway, kitchen/diner/living area, utility
room, and cloakroom (WC)
• Luxury Vinyl Tiled floor in the living room
• Carpeting on the landing and three bedrooms
• Wood effect flooring in two bedrooms
Services, Electrical, and Plumbing
• Mains gas, electricity, drainage, and water
• 1,800 Mbps ultrafast broadband available
• Electrics and consumer unit installed in 2016
• Gas-fired central heating with a combi boiler
• Electric vehicle charging point
Outside
• Brick-weave driveway leading to a double
garage
• Front garden enclosed by a hedge and low-level
railings
• Newly laid synthetic grass in the rear garden
• Large patio area with a recent protective coating
• Raised areas laid with shingle and varied
planting
• Outside tap
• Gated side access
South Norfolk Council Tax Band E.
Agents Note - To comply with AML regulations £25 plus vat (£30 inclusive of vat) is charged to each buyer which covers the cost of the digital ID check. The checks will be conducted by Hipla, who will contact buyers directly to arrange payment of £30 per report.
What's included
Garden
Garage
Parking
Key Stats
Key Stats
TypeDetached house
Living Area207 m²
Bedrooms5
Bathrooms3
Energy ClassB
HeatingAsk Agent
MunicipalitySouth Norfolk
Location
Map loading soon
Neighborhood data on demand
Nearby essentials will load when this section comes into view.
Listed on
Mortgage calculator
Estimated monthly payment
3.023 €/mo
Down payment10 % · 61.057 €
61.057 €549.508 € loan
Term
Total repayable906.971 €
Interest rate4.40 %
Representative estimate · Landomo is not a mortgage broker. · Rates updated April 2026