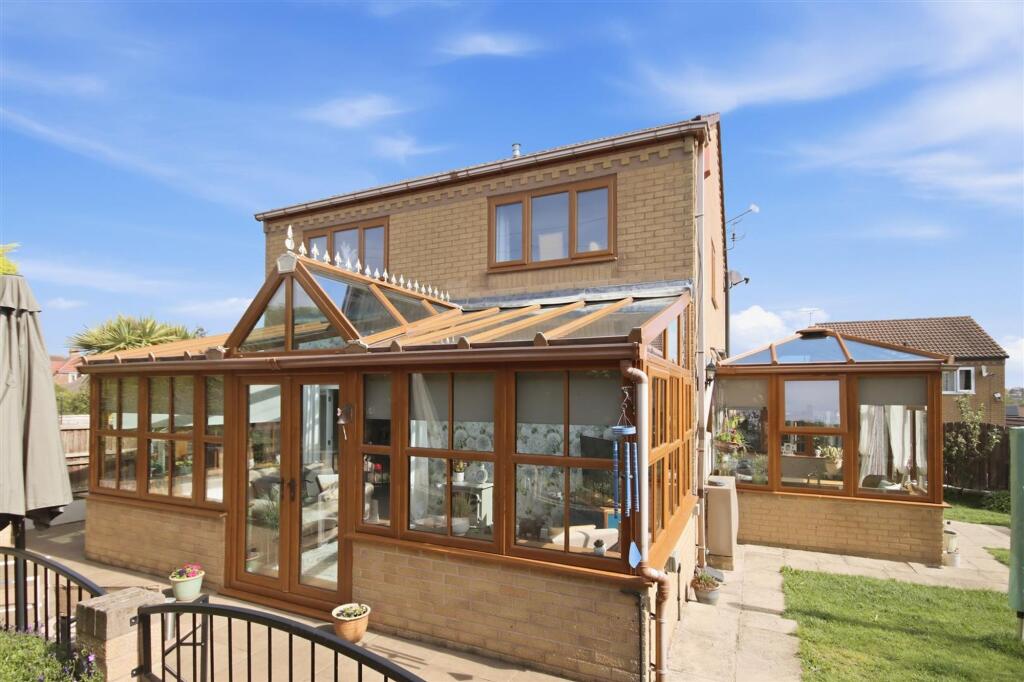
House for sale, 123 m²
Sheffield
3 bedrooms·2 bathrooms
501.624 €
4.079 €/m²
Listed Oct 20, 2026
About this listing
THREE BED DETACHED FAMILY HOME - TWO BATHROOMS - TWO CONSERVATORIES - DOUBLE GARAGE
A charming and beautifully presented three bedroom detached residence, offering spacious and versatile accommodation throughout. The property features a generous living room with multi-fuel stove, a ground floor WC, and a superbly re-modelled and re-fitted breakfast kitchen complete with quality Neff appliances. Conservatories to the side and rear provide additional reception space and delightful views over the gardens.
To the first floor, the impressive principal bedroom suite benefits from a dressing area and a stylish re-fitted en suite shower room. There are two further well proportioned bedrooms and a 4-piece family bathroom.
Externally, the property enjoys attractive mature gardens together with a double garage and driveway providing ample off street parking. In addition, there is a useful office and store room with WC off, ideal for those working from home or requiring ancillary space.
An internal inspection is highly recommended to fully appreciate the quality, character, and flexibility this delightful home has to offer.
EPC Rating: D
General
Gas central heating (Worcester Highflow Boiler)
uPVC sealed unit double glazed windows and doors
Security alarm system
Gross internal floor area - 171.2 sq.m./1843 sq.ft. (including Garage, Office & Store)
Council Tax Band - D
Tenure - Freehold
Secondary School Catchment Area - Tupton Hall School
On the Ground Floor
A composite front entrance door opens into an ...
Entrance Hall
The walls being part panelled. There is also a useful built-in under stair store cupboard and a staircase rising to the First Floor accommodation.
Cloaks/WC
Fitted with a white 2-piece suite comprising a low flush WC and a corner wash hand basin.
Chrome heated towel rail.
Living Room
3.63m x 4.8m
A generous front facing reception room, having a feature exposed brick fireplace with wood lintel and a multi-fuel stove sat on a slate hearth.
Contemporary flat panel radiator.
Wooden framed glazed French doors with an exposed brick surround give access into the ...
Re-Fitted Breakfast Kitchen
41.7m x 6.48m
A superb kitchen fitted with a range of contemporary wall, drawer and base units with under unit lighting, plinth lighting and complementary work surfaces, including an island unit/breakfast bar.
Inset single drainer sink with mixer tap (quooker tap with hot and filtered water).
Integrated Neff appliances to include a dishwashers, fridge/freezer, coffee machine, electric double oven and venting induction hob.
Contemporary flat panel radiator.
Laminated Floor
Two sets of bi-fold doors give access into the rear conservatory, and a further door gives access to the side conservatory.
Rear Brick/uPVC Double Glazed Conservatory
2.69m x 5.72m
A spacious conservatory having stripped and varnished wood flooring.
uPVC double glazed French doors overlook and open onto the rear patio.
Brick/uPVC Double Glazed Side Conservatory
2.44m x 4.85m
A second good sized conservatory having tiled flooring and French doors which overlook and open onto the garden.
Landing
Having a built-in airing cupboard.
Bedroom
3.4m x 3.61m
A good sized front facing double bedroom having half height wood panelling to to one wall and downlighting.
Contemporary flat panel radiator.
Openings give access into a Dressing Room and to the En Suite Shower Room.
Dressing Room
2.41m x 2.82m
Having a range of fitted wardrobes to two walls.
En Suite Shower Room
Being fully tiled and fitted with a modern white 3-piece suite comprising a shower cubicle with mixer shower, hand wash basin with vanity unit below, and a low flush WC.
Vertical heated towel rail.
Bedroom Two
3.1m x 3.4m
A good sized rear facing double bedroom with a contemporary vertical panel radiator.
Bedroom Three
2.01m x 3.05m
A rear facing good sized single/small double bedroom fitted with laminate flooring and having a contemporary flat panel radiator.
Family Bathroom
2.11m x 2.13m
Being fully tiled and fitted with a 4-piece suite comprising a corner jacuzzi bath with electric shower over, wash hand basin with storage below, bidet and a low flush WC.
Stripped and varnished wood flooring.
Garden
The front of the property is accessed off Church Meadows, where there is tarmac driveway providing off street parking. There is a Double Garage (18'4 x 16'1) having an electric door, light, power, hot and cold running water and space and plumbing for an automatic washing machine. To the side of the garage there is a further storage area.
A wooden gate gives access to a paved seating area which also leads to an Office and Store Room, the Office (13'3 x 9'7) being dual aspect, insulated and having light, power and internet. A door from the office gives access into the Store Room (13'3 x 7'9), having a WC off.
Steps from the paved seating area lead up to the front garden which is laid to lawn and has borders of plants and shrubs, together with a paved path leading up to the front entrance door.
The side garden is predominantly laid to lawn, and has a paved seating area.
A gate on Church Lane gives access to the rear of the property which is screened by a wall and conifer hedgi...
What's included
Parking
TypeDetached house
Living Area123 m²
Bedrooms3
Bathrooms2
Energy ClassD
HeatingGas Central
Location
Map loading soon
Neighborhood data on demand
Nearby essentials will load when this section comes into view.
Listed on
Mortgage calculator
Estimated monthly payment
2.484 €/mo
Down payment10 % · 50.162 €
50.162 €451.462 € loan
Term
Total repayable745.145 €
Interest rate4.40 %
Representative estimate · Landomo is not a mortgage broker. · Rates updated April 2026