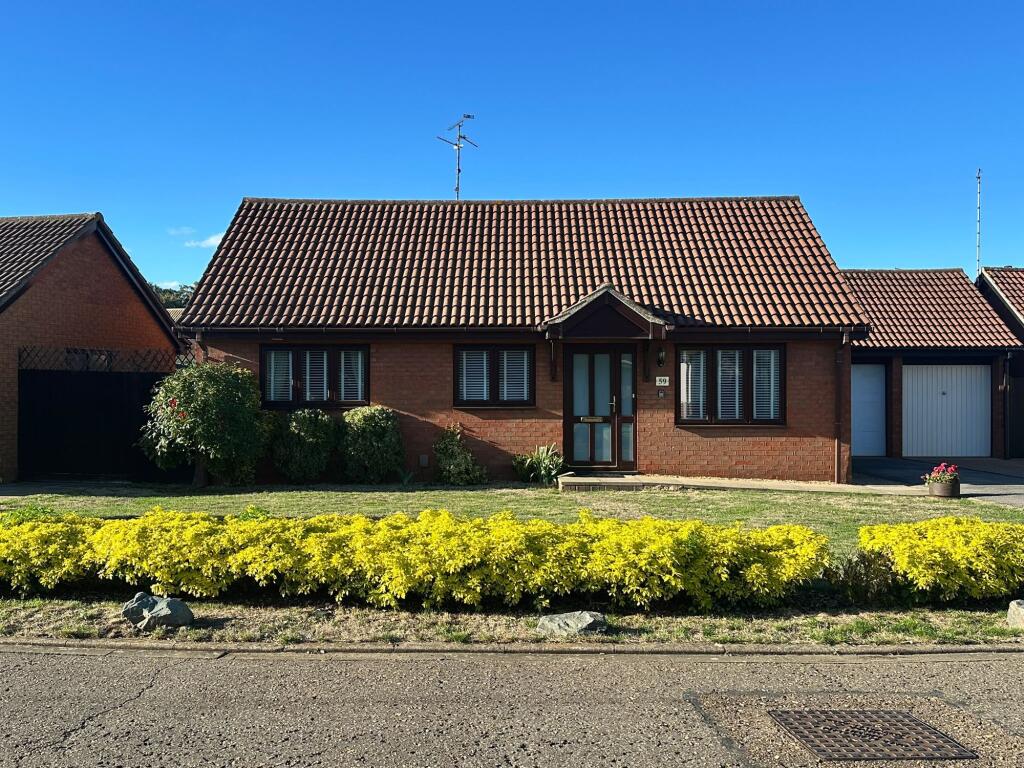
House for sale
Peterborough, New Fletton
3 bedrooms·2 bathrooms
438.467 €
Listed Oct 8, 2026
About this listing
Introducing this exquisite 3 bedroom detached bungalow, perfectly nestled in a quiet cul-de-sac in a sought-after neighbourhood. As you step inside, you are greeted by a spacious and inviting living area, ideal for entertaining.
The property boasts a modern and well-equipped kitchen, complete with sleek countertops and high-end appliances. The adjacent dining area is the perfect spot for enjoying your morning coffee or hosting dinner parties. The three bedrooms are generously sized, offering ample space for relaxation and rest. The master bedroom features an en-suite bathroom, providing a touch of luxury and convenience.
Step outside to the fully enclosed rear garden, a tranquil oasis. The garden provides the perfect space for outdoor gatherings, gardening enthusiasts, or simply relaxing with a good book.
This property comes with a private driveway and a garage, offering both convenience and security for your vehicles.
Conveniently located near local amenities, schools, and transportation links, this bungalow offers the perfect blend of peaceful suburban living and easy access to city amenities. Enjoy the tranquillity of the neighbourhood while still being just a short distance away from the bustling urban centres.
Don't miss the opportunity to make this stunning property your own. Whether you're looking for a cosy family home or a peaceful retreat, this bungalow has it all.
Schedule a viewing today and discover the endless possibilities that await you in this charming residence.
Kitchen
2.99m x 6.54m
Radiator
Power points
Electric light point
Wood effect flooring
Range of Howdens units
Inset ceramic sink unit with mixer tap
Neff double oven/microwave oven
Neff induction hob unit
Extractor hood
Lamona dishwasher
Hoover built in washing machine
Lamona fridge freezer
Intergrated waste bin
Worcester Bosch Greenstar RI Gas fired boiler
Tiled splashbacks
Consumer unit
Front Hallway
1.14m x 4.74m
2 Part glazed external door and side panel
Radiator
Electric light point
Built in cloaks cupboard
Inner Hall
1.58m x 2.32m
Airing cupboard casing hot water cylinder
Fitted immersion heater
Slatted shelving
Lounge
3.57m x 5.28m
Adam style marble surround electric fire with coal effect
Radiators
Power points
Electric light point
TV aerial point
Leading to patio and paved area/ rear garden
Bedroom 1
3.48m x 5.29m
Radiator
Power points
Electric light point
Built in Sharpe range of bedroom units
Bedhead
Dressing table and stool
Storage unit
Built in wardrobes
En-Suite Cloakroom
1.45m x 1.69m
Electric light fitting Low level WC Hand basin with mixer tap Chrome towel rail Dado panelling Medicine cabinet Electric shaver point
Bedroom 2
2.74m x 3.17m
Radiator
Power points
Electric light point
Fitted wardrobes and cupboards
Vanity unit
Bedside cabinets
Bedroom 3
2.22m x 3.07m
Radiator
Power points
Electric light point
Shower Room
0.67m x 1.68m
Aqualisa double shower cubicle
Quartz power shower unit
Vanity unit with inset basin
Mixer tap
Integral linen bin
Low level WC flush suite
Chrome towel rail
Electric shaver point
Wall mirror
Part tiled walls and tiled flooring
Rear Garden
Elevated patio/barbeque area
Part paved/part lawn
Garden
Good sized shed to the rear of the property with electrics.
What's included
Terrace
Parking
TypeDetached house
Bedrooms3
Bathrooms2
HeatingGas Central
Location
Map loading soon
Neighborhood data on demand
Nearby essentials will load when this section comes into view.
Listed on
Mortgage calculator
Estimated monthly payment
2.171 €/mo
Down payment10 % · 43.847 €
43.847 €394.620 € loan
Term
Total repayable651.326 €
Interest rate4.40 %
Representative estimate · Landomo is not a mortgage broker. · Rates updated April 2026